
What Travel and Nature Taught Us About Better Design
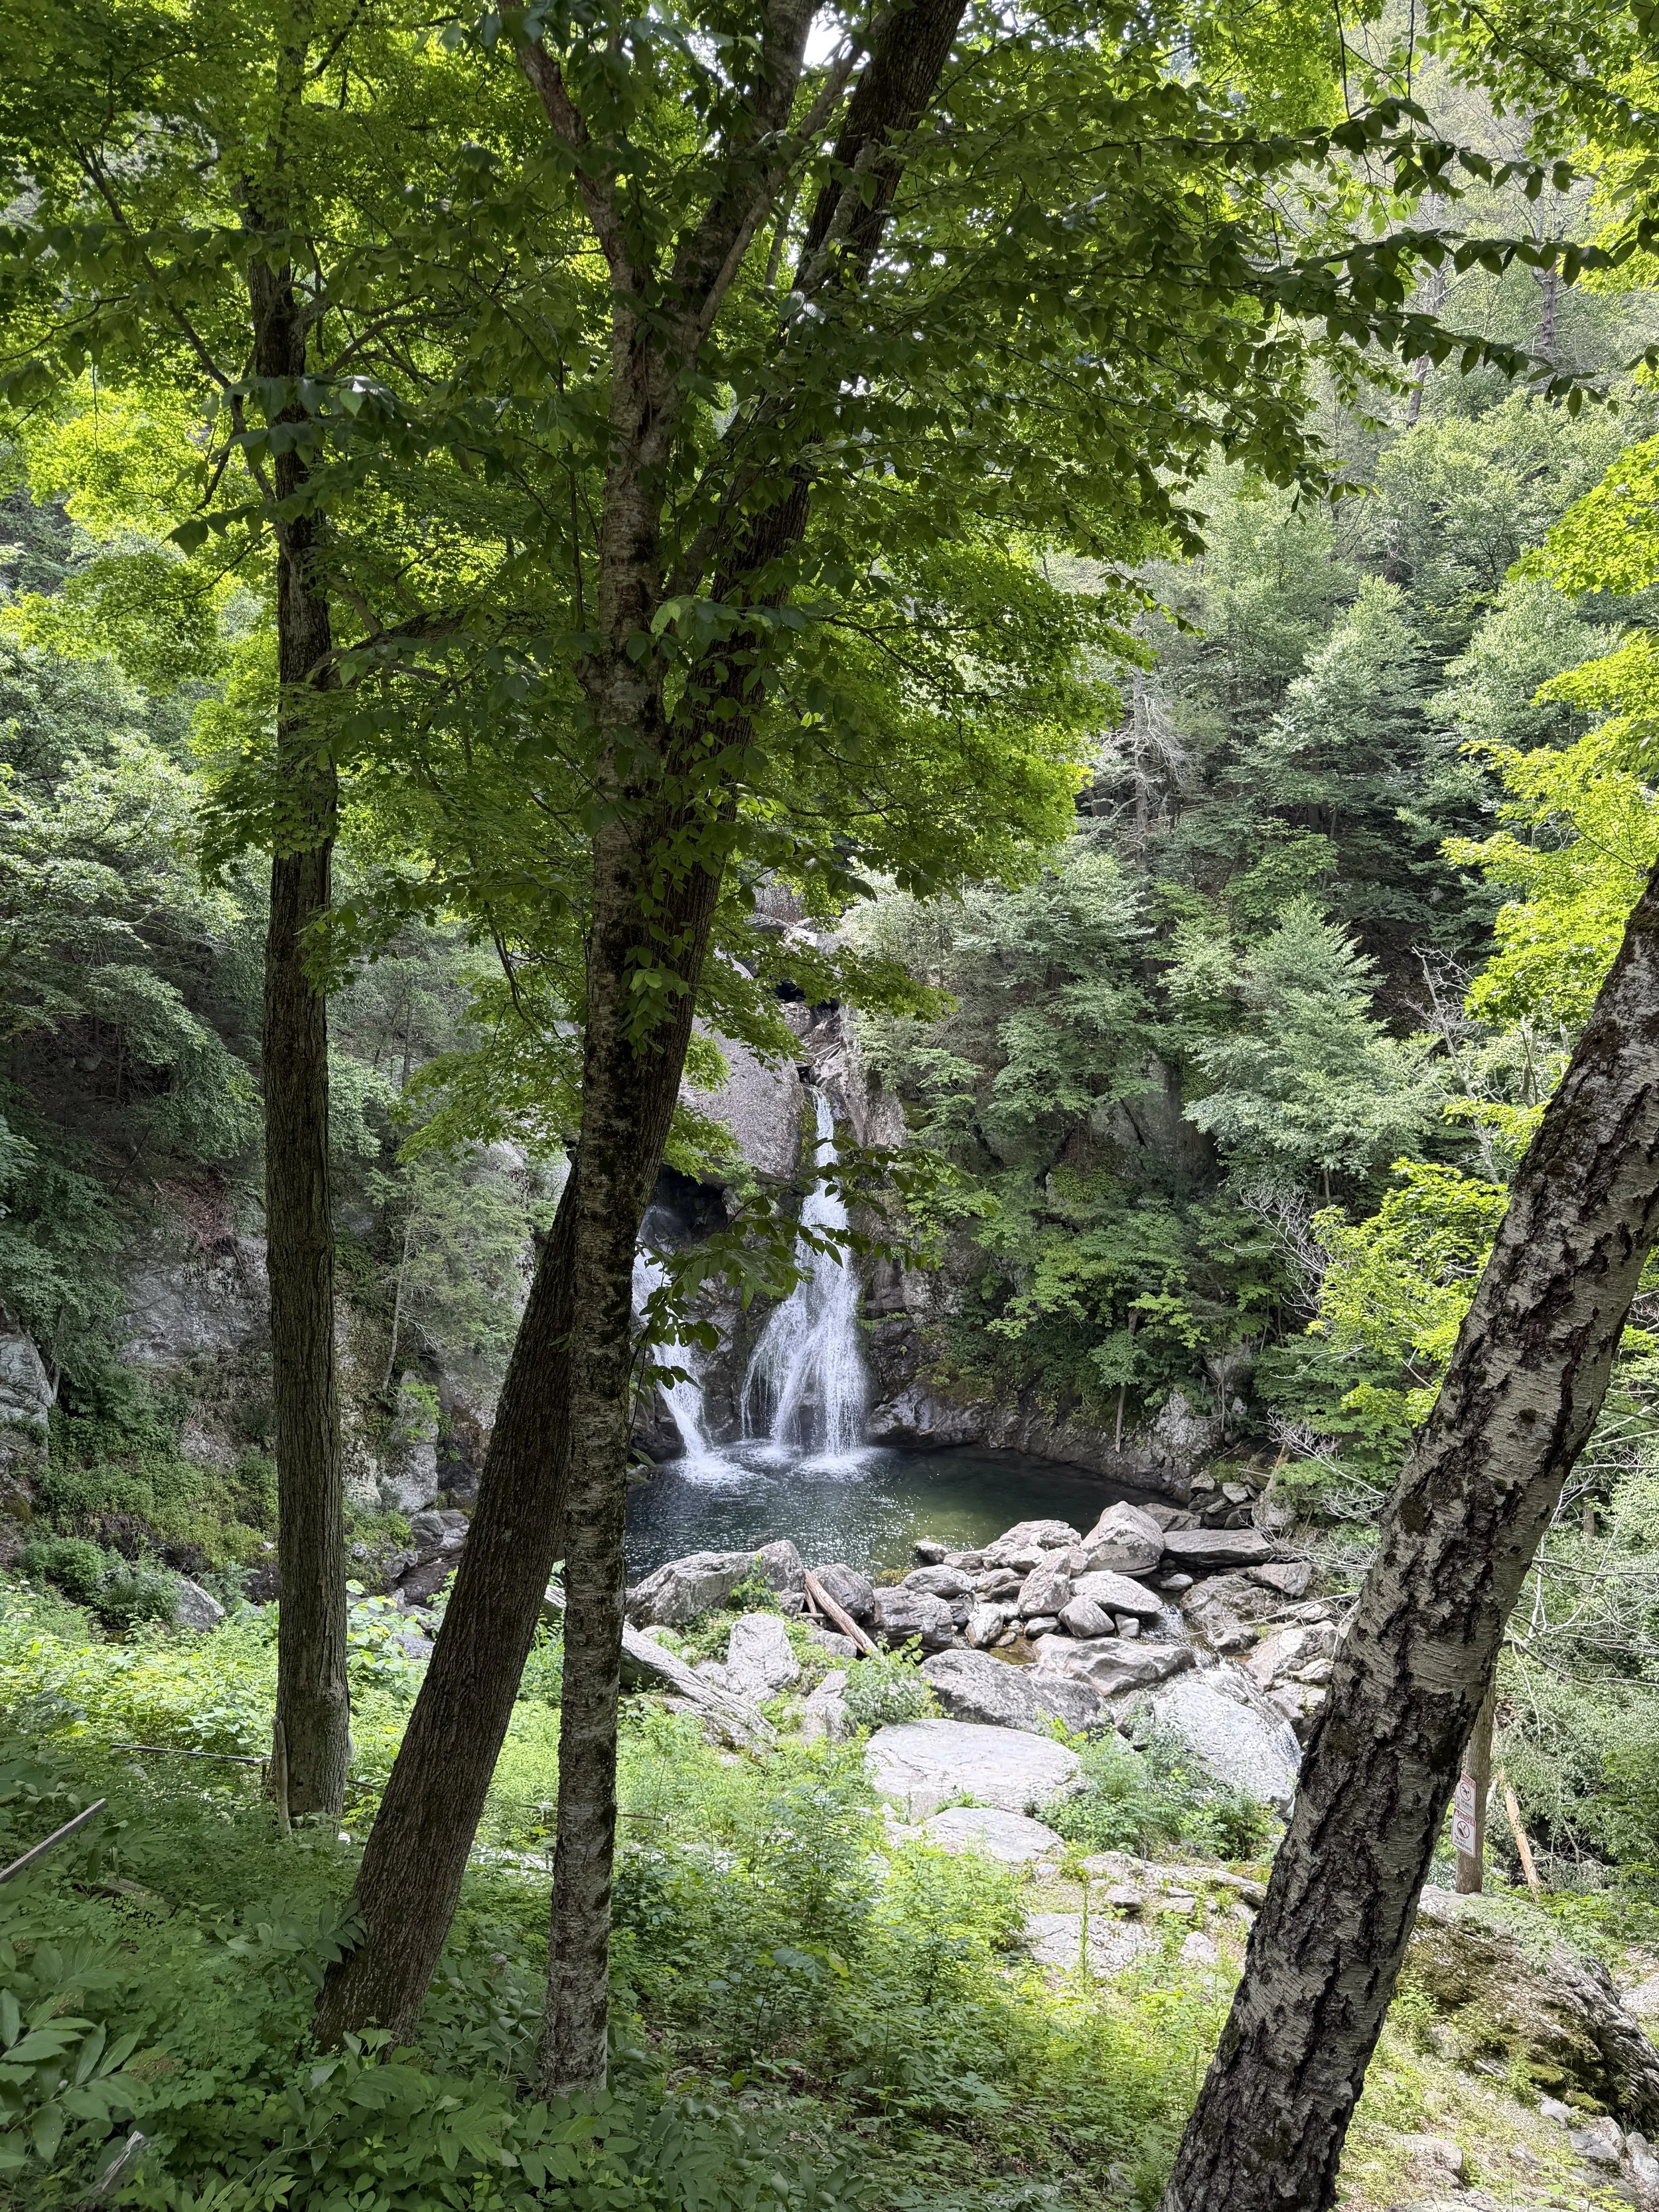
Bash Bish Falls in the Berkshires.
Summer has a way of refreshing how we see the spaces around us. Design inspiration may come from the architecture and craftsmanship discovered while traveling the globe, the colors and textures encountered in nature, or the opportunity to reconsider a familiar home with fresh eyes. In this month’s blog, we explore how those observations from Barcelona, London, Rome, and the Berkshires connect to the thoughtful transformation of our White Flint condominium project.
Earlier this year, we described 2026 as a year of intentional transformation: deeper color stories, more meaningful spaces, and design decisions rooted in longevity rather than fleeting trends. The discoveries we share this month reflect that same perspective—finding inspiration not simply in what is new, but in what feels purposeful, enduring, and worth noticing.
We also shared that we were laying the groundwork for exciting updates to the TOBE brand. Those changes are taking shape, and we look forward to revealing more this fall.
Nature and nurture
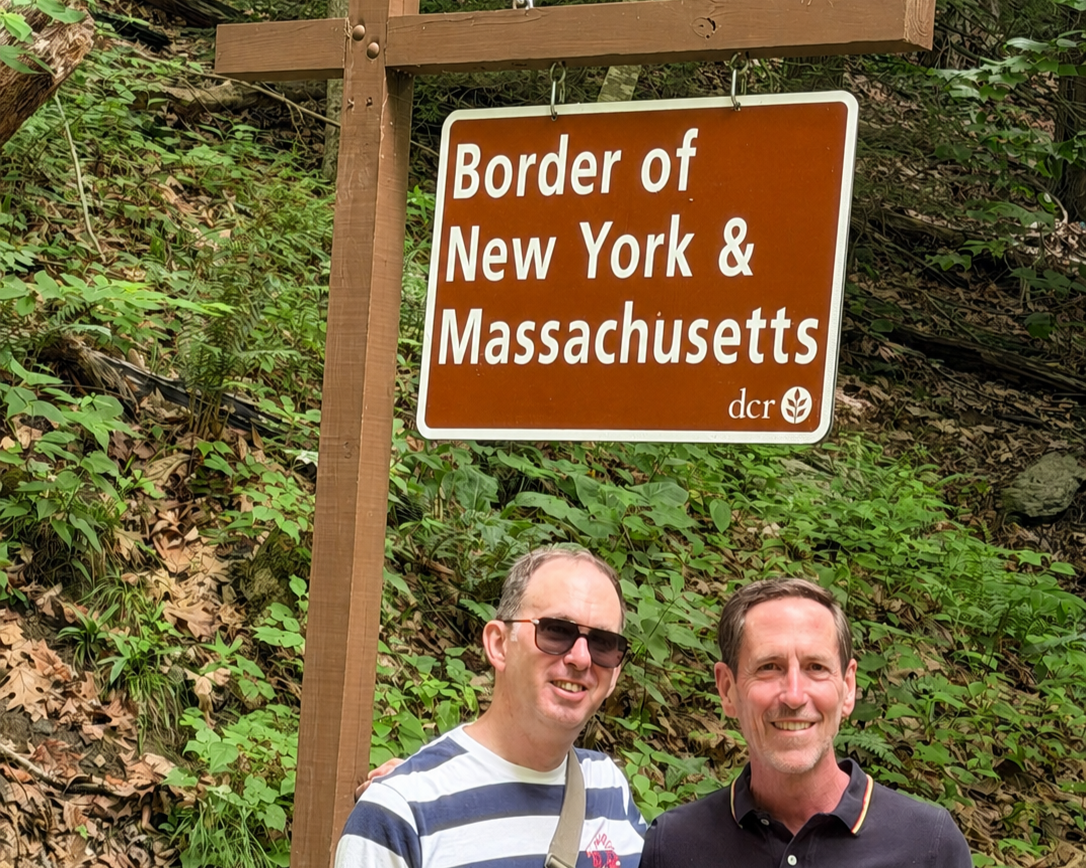
In the Berkshires with my husband Mark.
At the border of New York and Massachusetts lies a hidden gem: Bash Bish Falls State Park. Home to the largest waterfall in Massachusetts, its dramatic 60-foot drop and vivid natural colors have long made it a haven for artists and other creatives.
During a chance visit with friends, I was fortunate to experience the park’s striking visual appeal firsthand. The contrast between the lush green surroundings, dark stone, and white rushing water is a feast for the sense, and a powerful reminder of the impact texture, contrast, and layering can have in design.
Taking it all in, it is easy to understand why the beauty and inspiring scenery of the Berkshires drew notable authors such as Henry David Thoreau and Herman Melville. The landscape invites observation, reflection, and a deeper appreciation for the details that make a place memorable.
Perfectly Imperfect
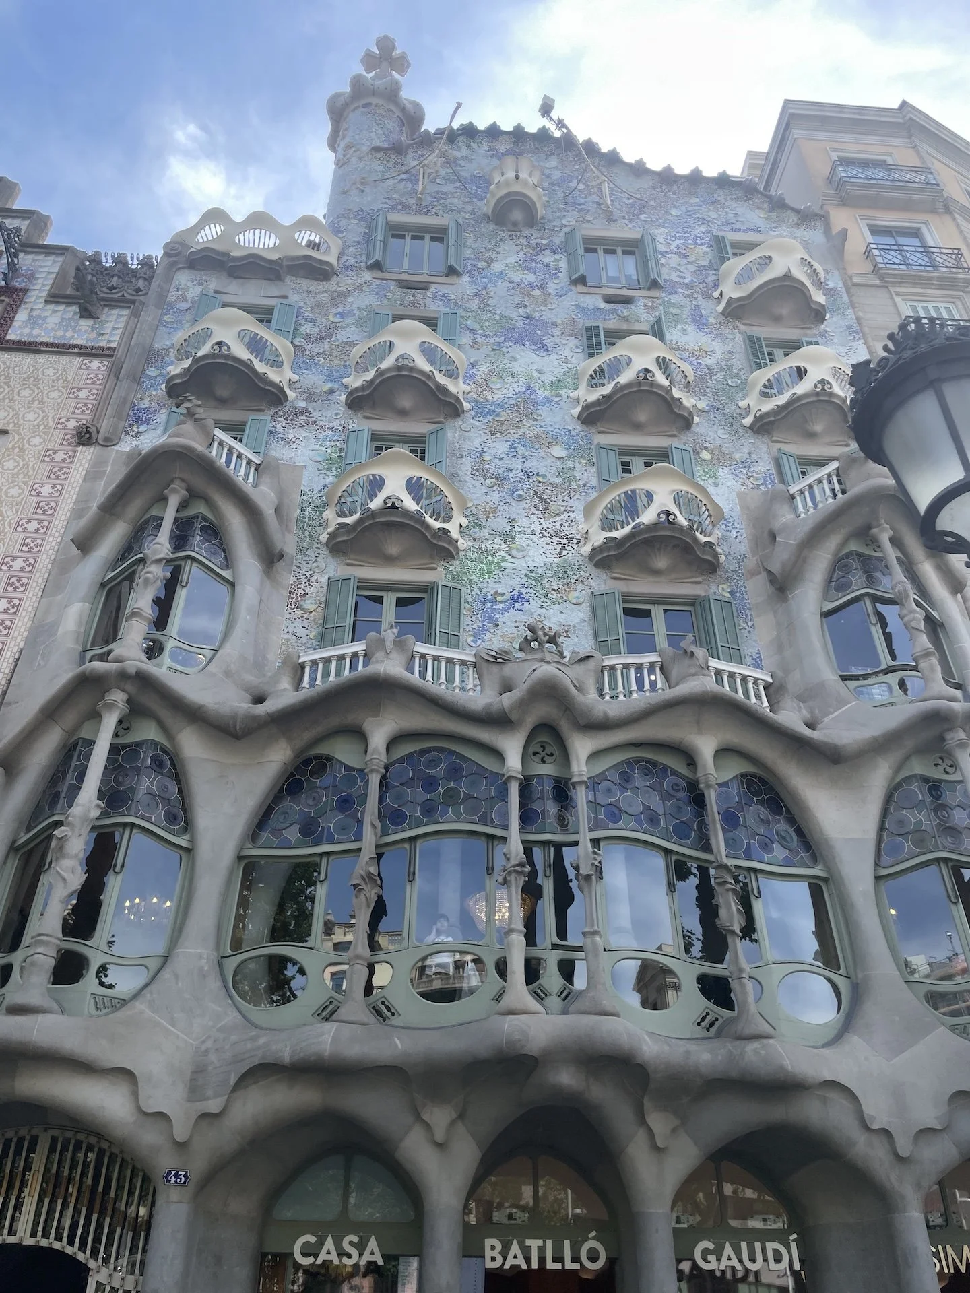
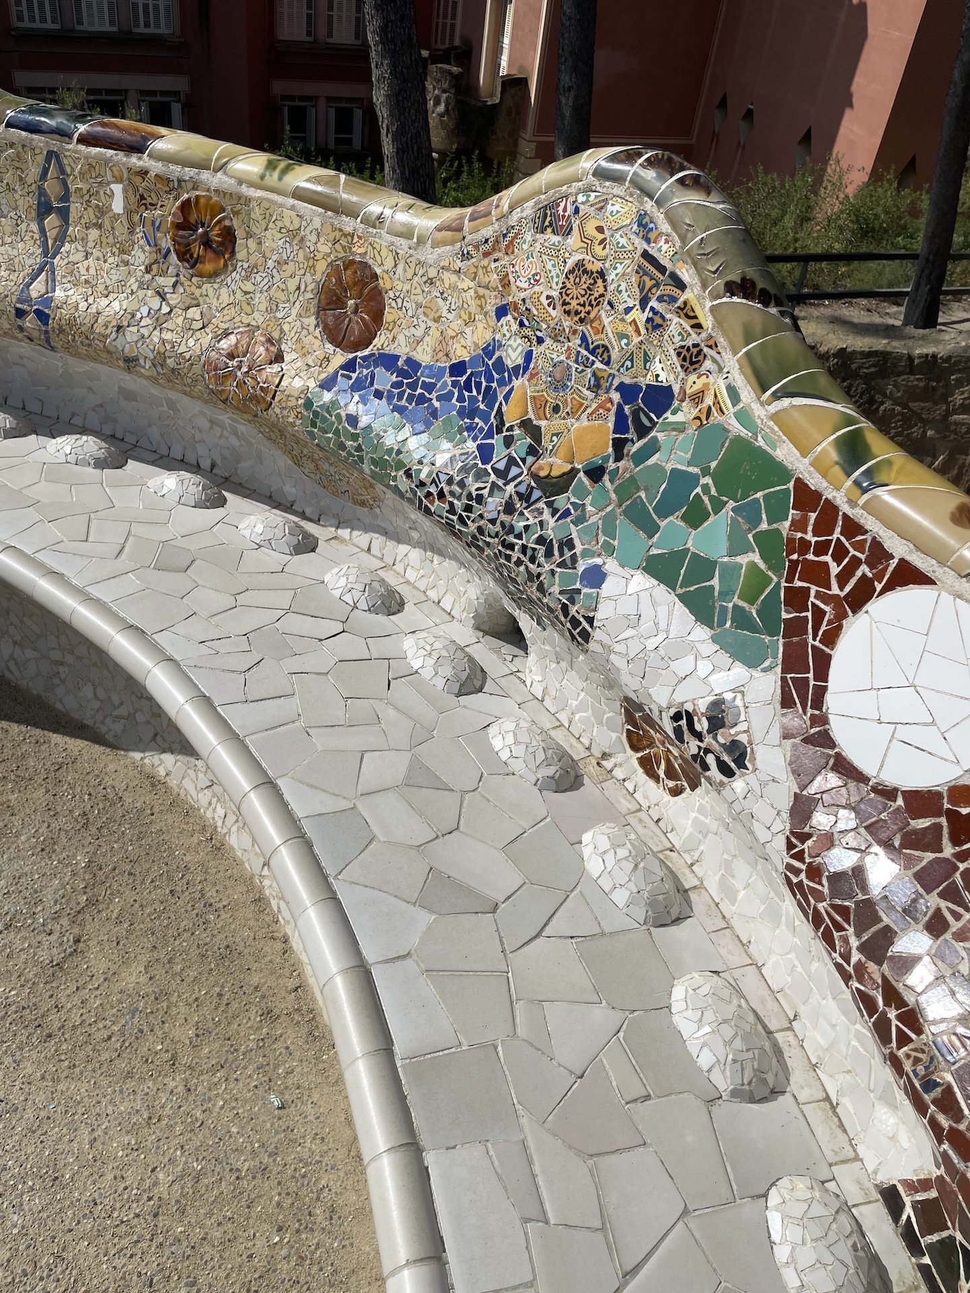
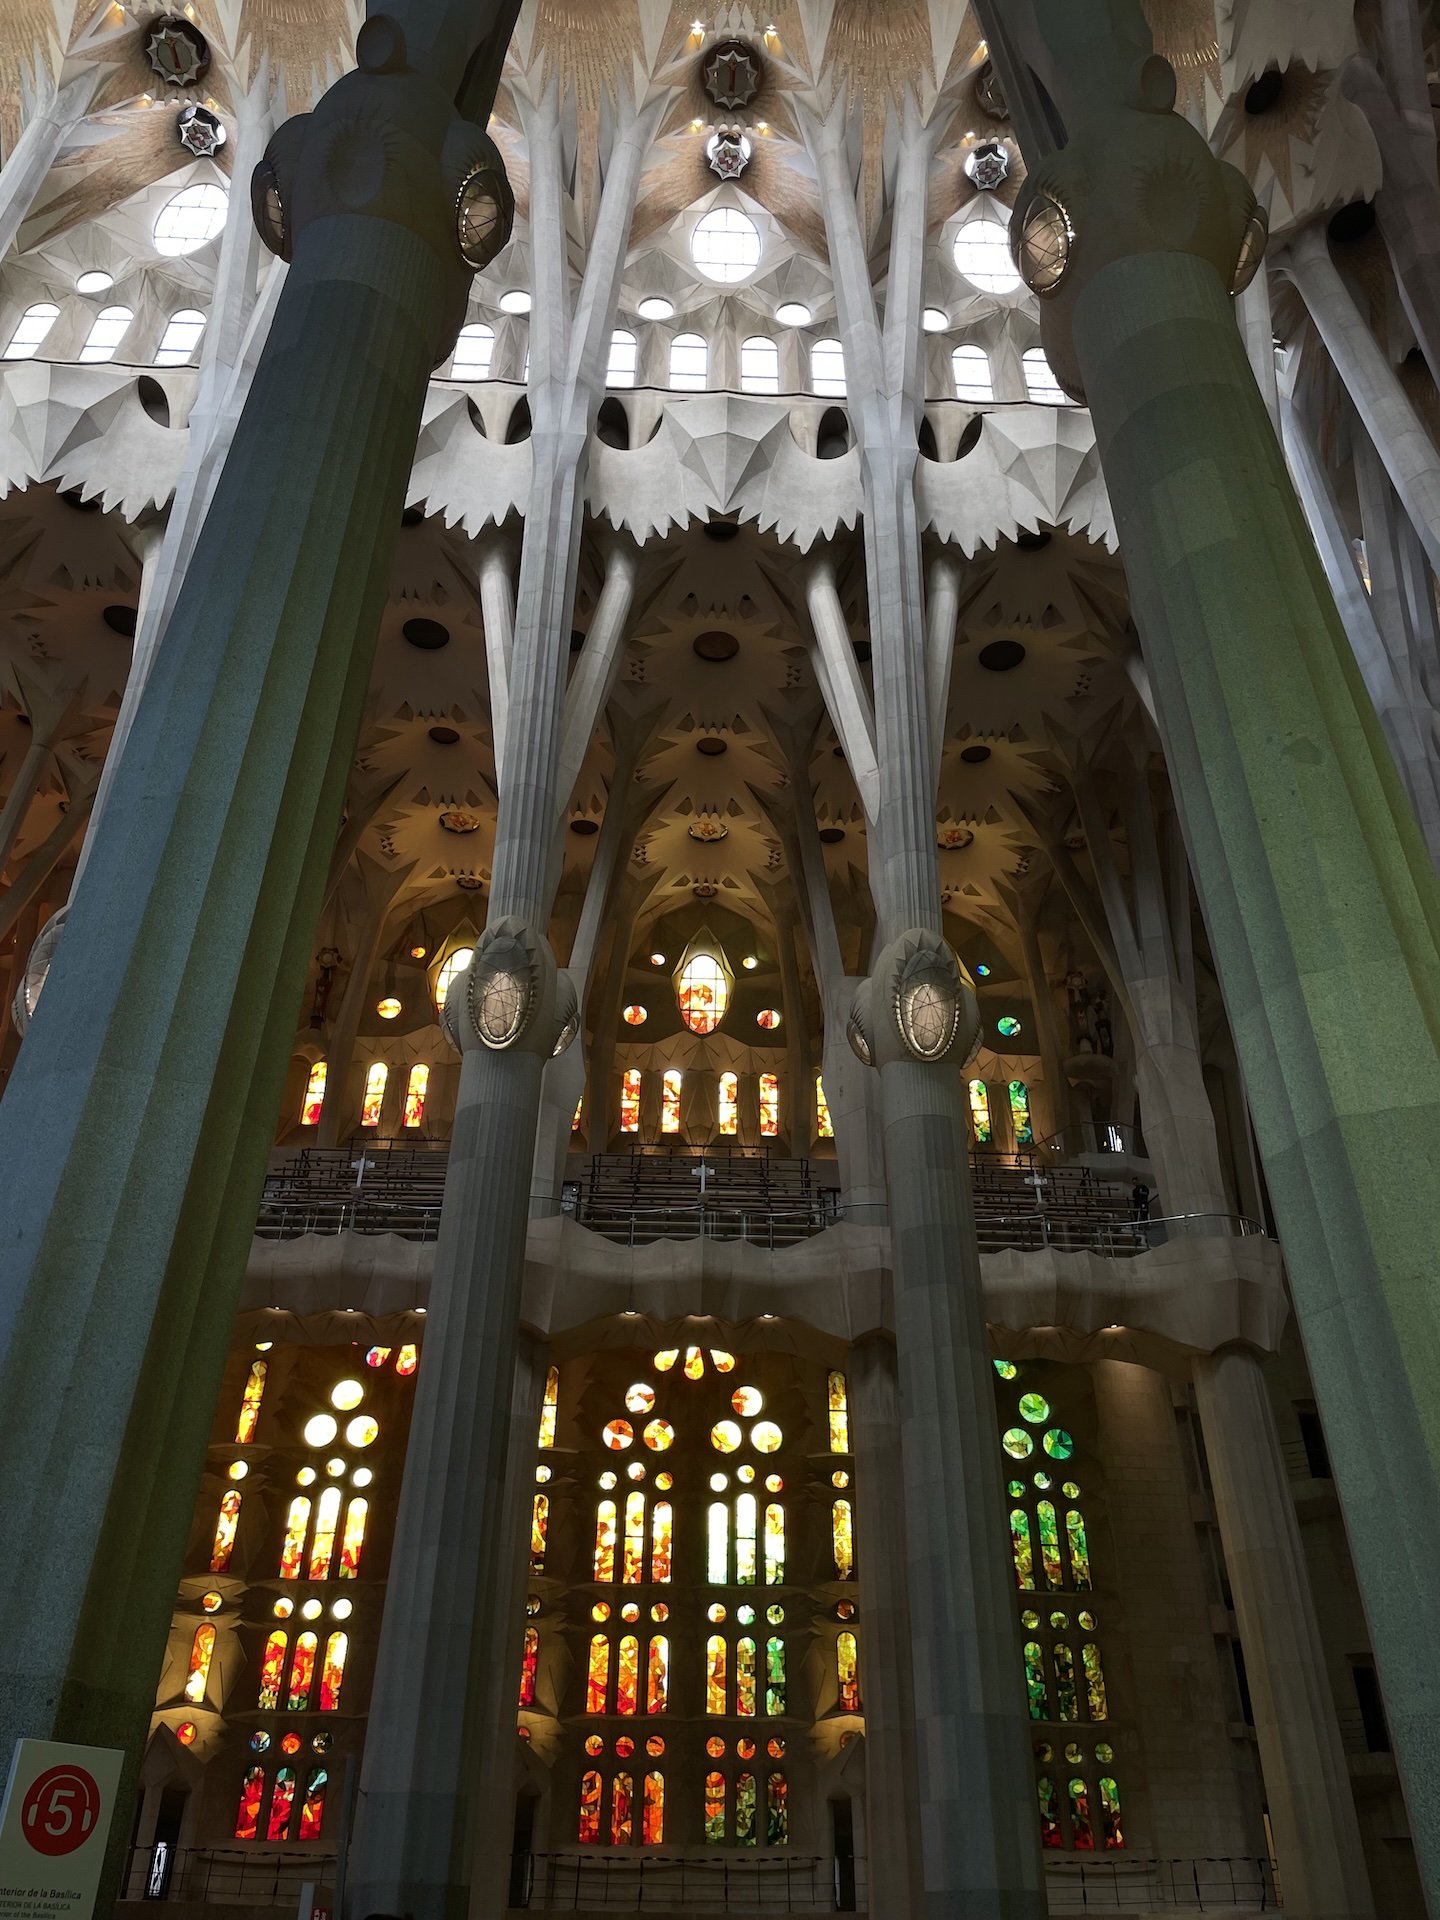
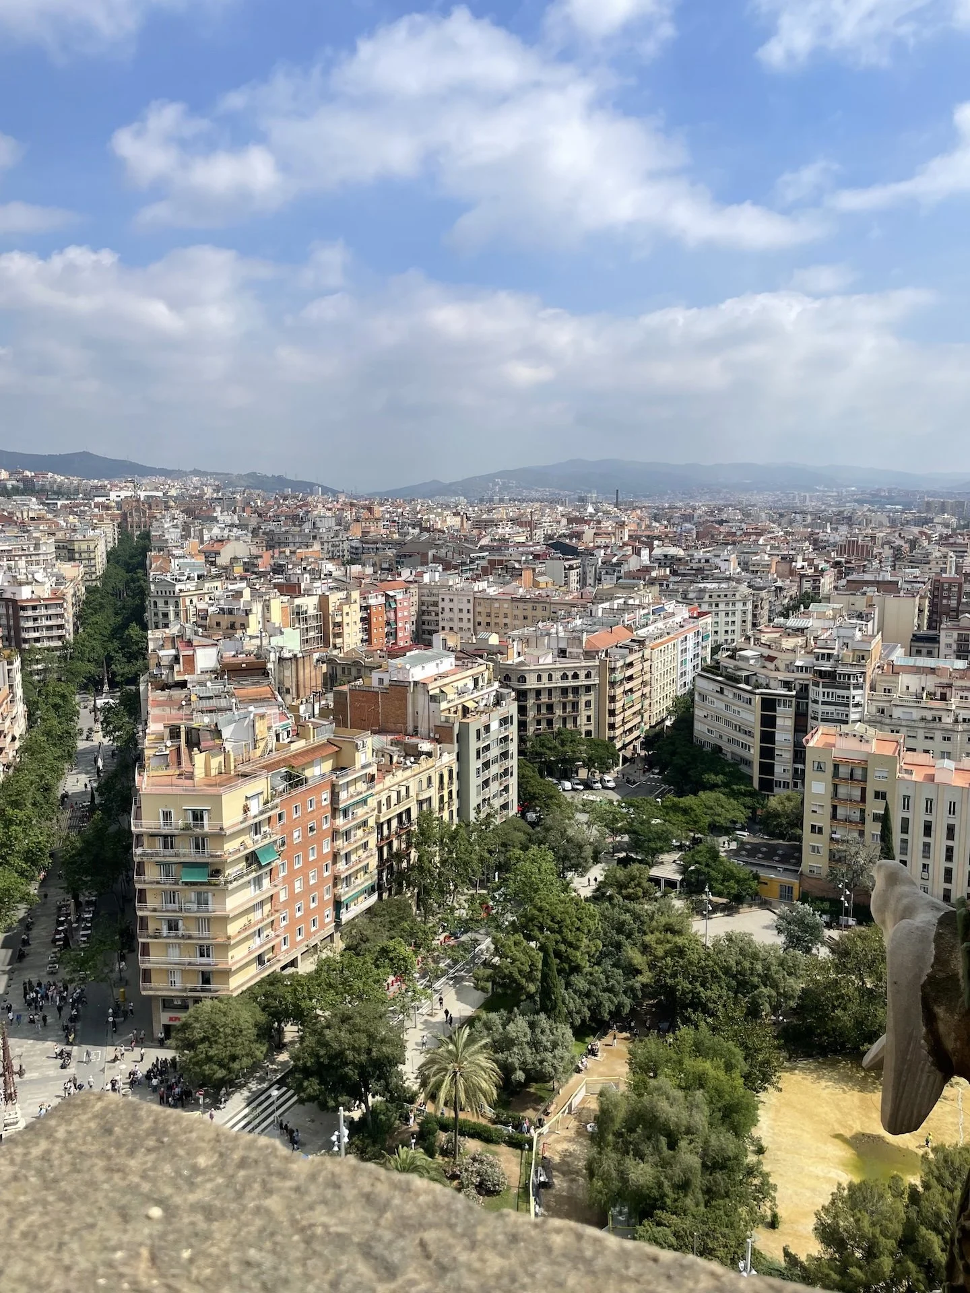
Sydney was especially drawn to the symbolism, craftsmanship, and nature-inspired work of legendary architect Antoni Gaudí in Barcelona.
At Casa Batlló, balconies resembling skulls, a roof suggestive of a dragon’s scales, and a pinnacle representing a sword transform the façade into a layered visual story. Park Güell offered a different lesson: handmade mosaics and irregular details reveal beauty through imperfection. Inside the Sagrada Família, columns of varying sizes and colors branch out, creating the illusion of standing beneath a canopy of trees. These three works show how architecture can be imaginative and highly expressive while remaining grounded in nature, meaning, and meticulous detail.
That same balance of intention and human experience extends beyond individual buildings to the city itself. Ever fascinated by Europe’s urban planning, she found that Barcelona’s ordered grid, chamfered corners, and abundant public spaces create structure without sacrificing connection. Streets and plazas encourage gathering, lingering, and a liveliness found throughout the city.
Beauty and function
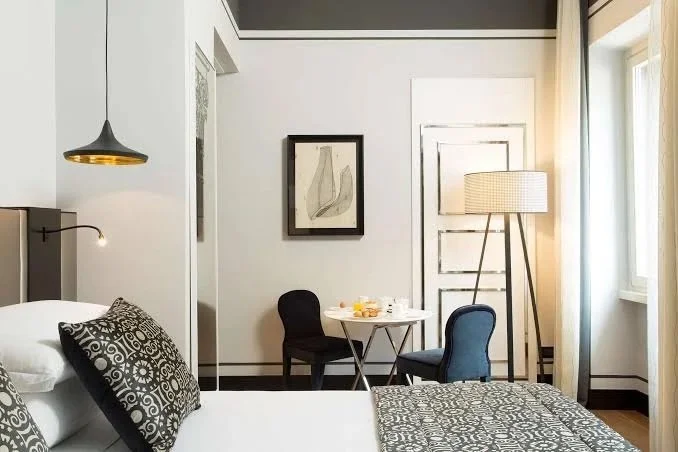
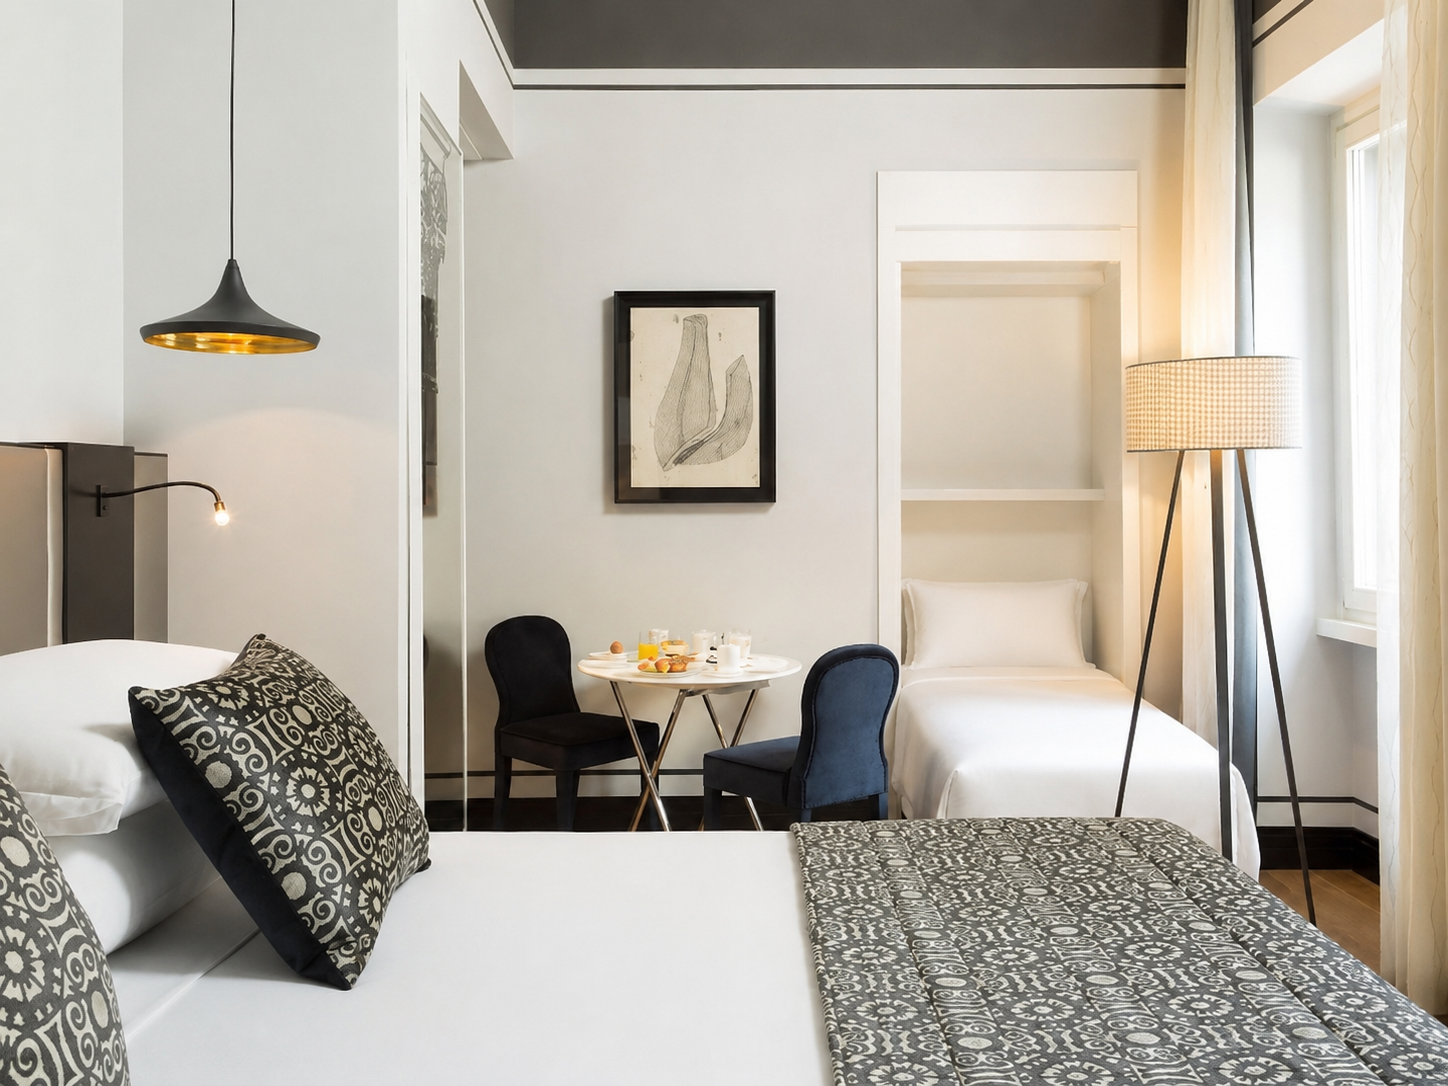
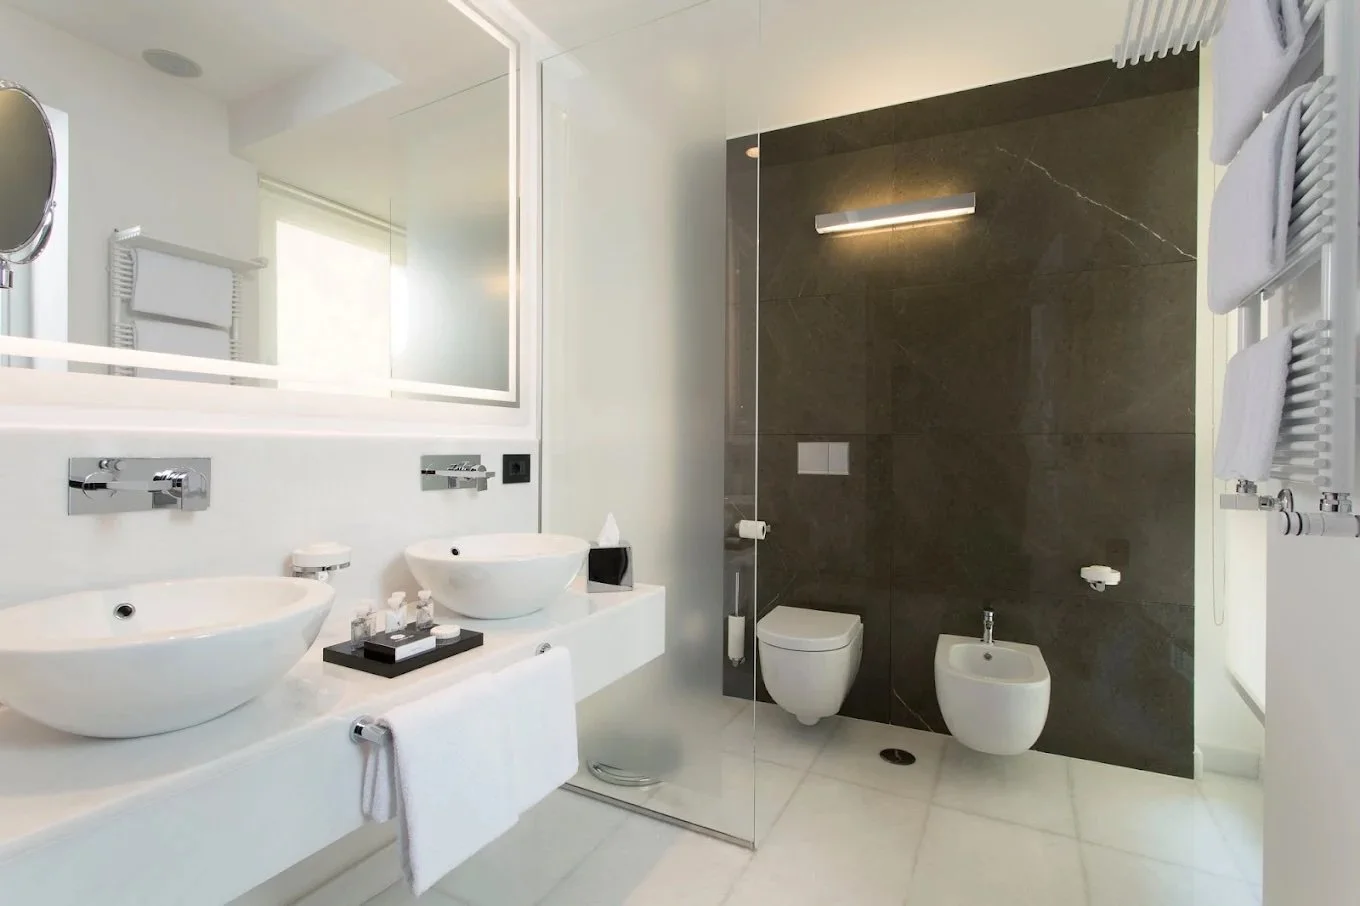
A smart addition for families and an elevated bath experience at Corso 281.
Sharon found inspiration in the thoughtful ways European hotels balanced beauty with function. At Rome’s Corso 281 Hotel, a twin bed was cleverly concealed within the wall molding, allowing the room to adapt without feeling crowded. Towel warmers and bidets in the guest bath added another layer of comfort—small, purposeful details that elevated the experience without calling attention to themselves.
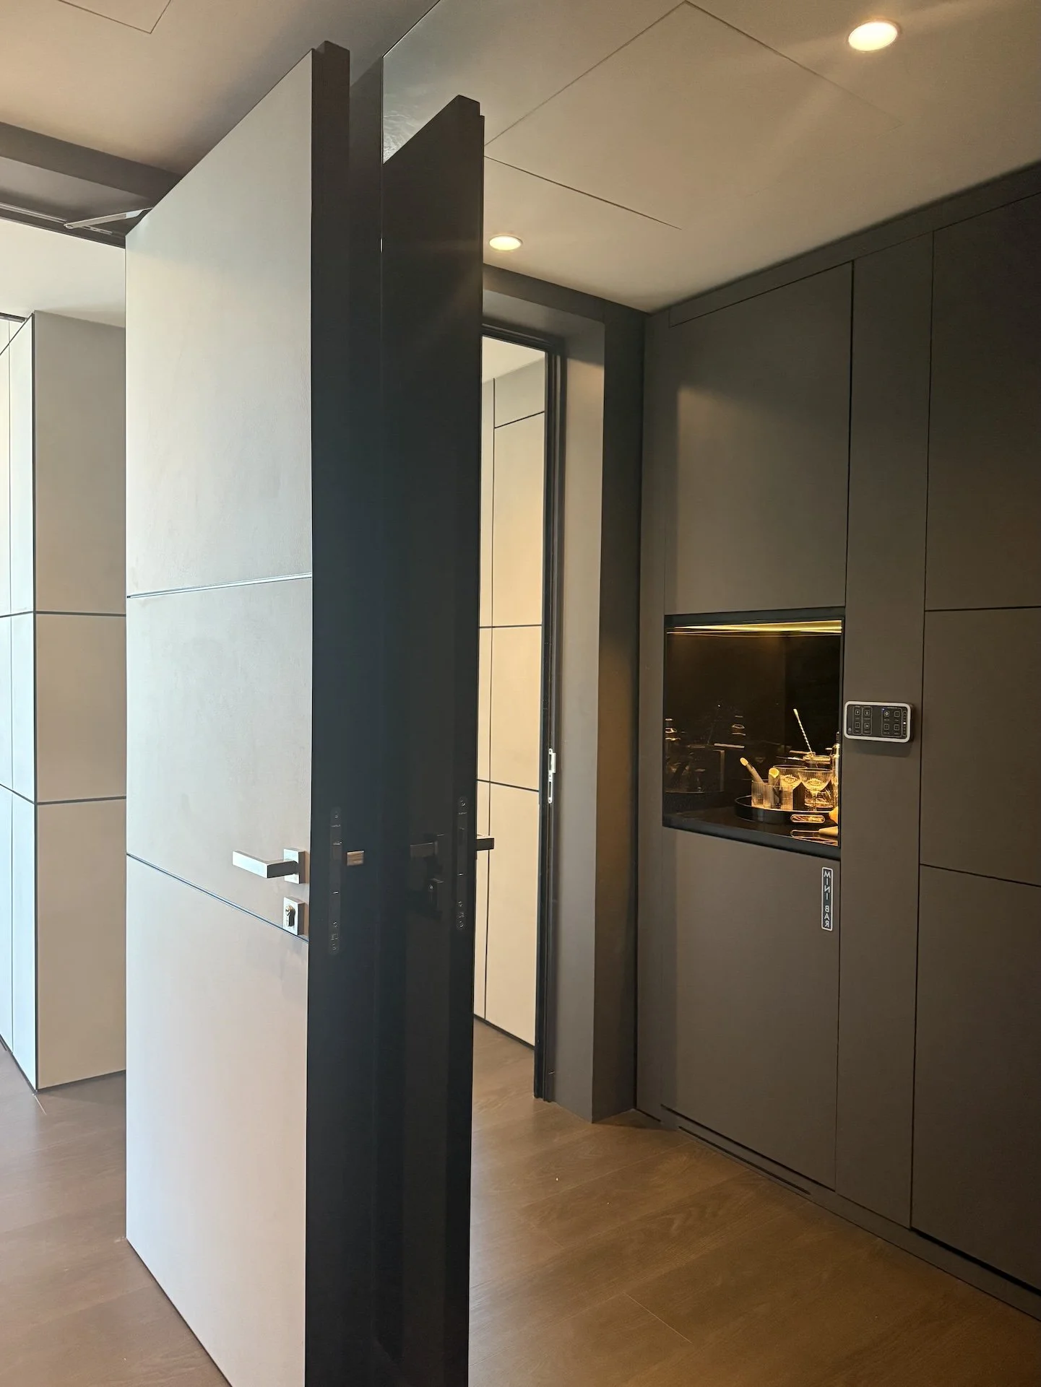
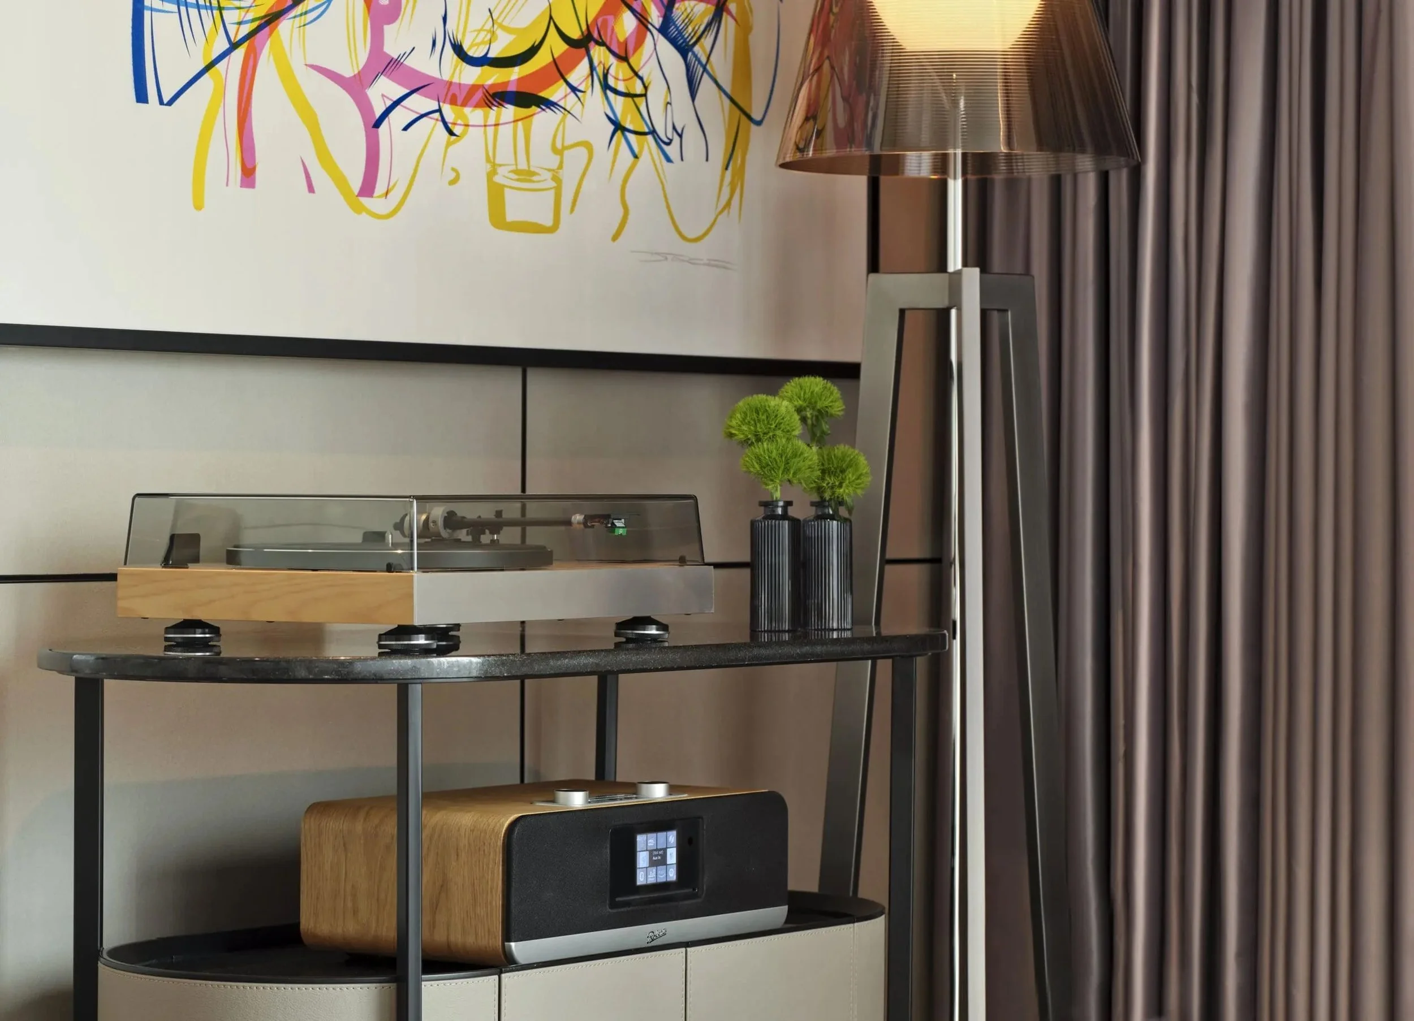
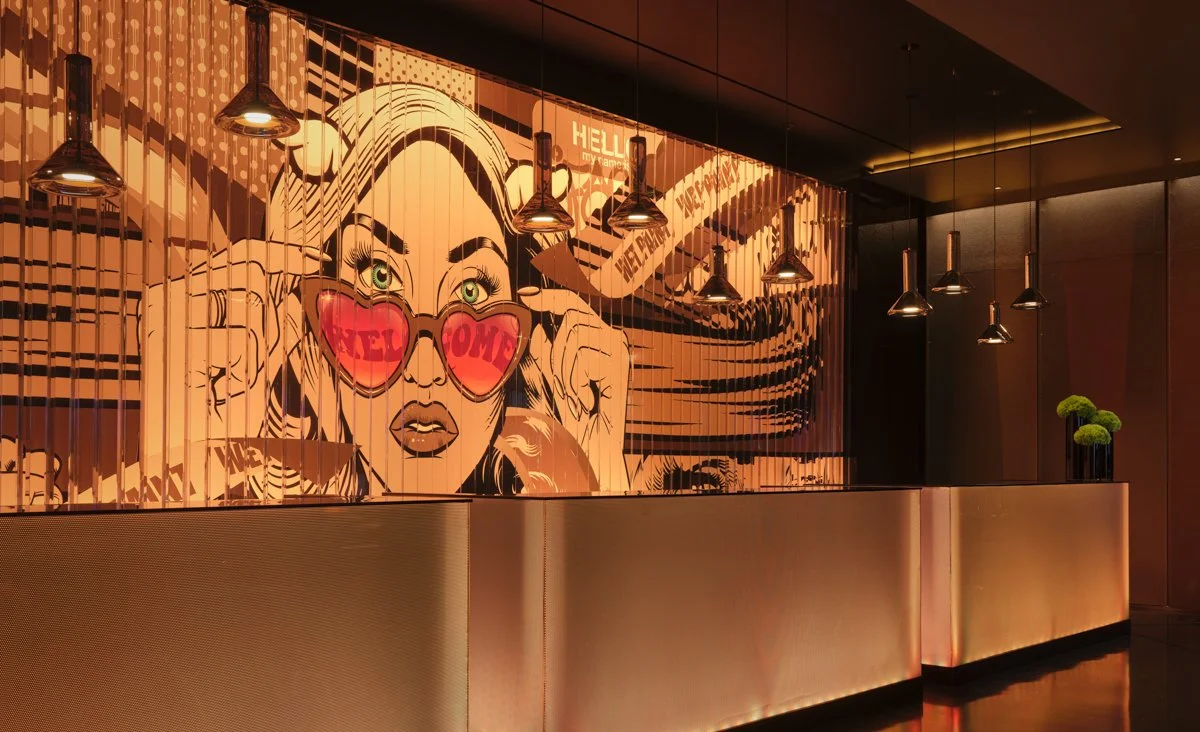
In London, the art’otel took a more contemporary approach, pairing sleek interiors with ample storage, an integrated minibar, and an old-school record player with music selections for everyone. Art is equally central to the experience: bold works curated with Signature Artist D*Face animate the hotel’s vibrant social spaces and extend into a lower-level gallery with an artist-in-residence program. Together, these details show how thoughtful design can anticipate a guest’s practical needs while creating an experience that feels distinctive, engaging, and personal.
Across each of these observations, one idea remained consistent: the best design brings together beauty, utility, story, and a deep understanding of how people experience a space.
Project Spotlight
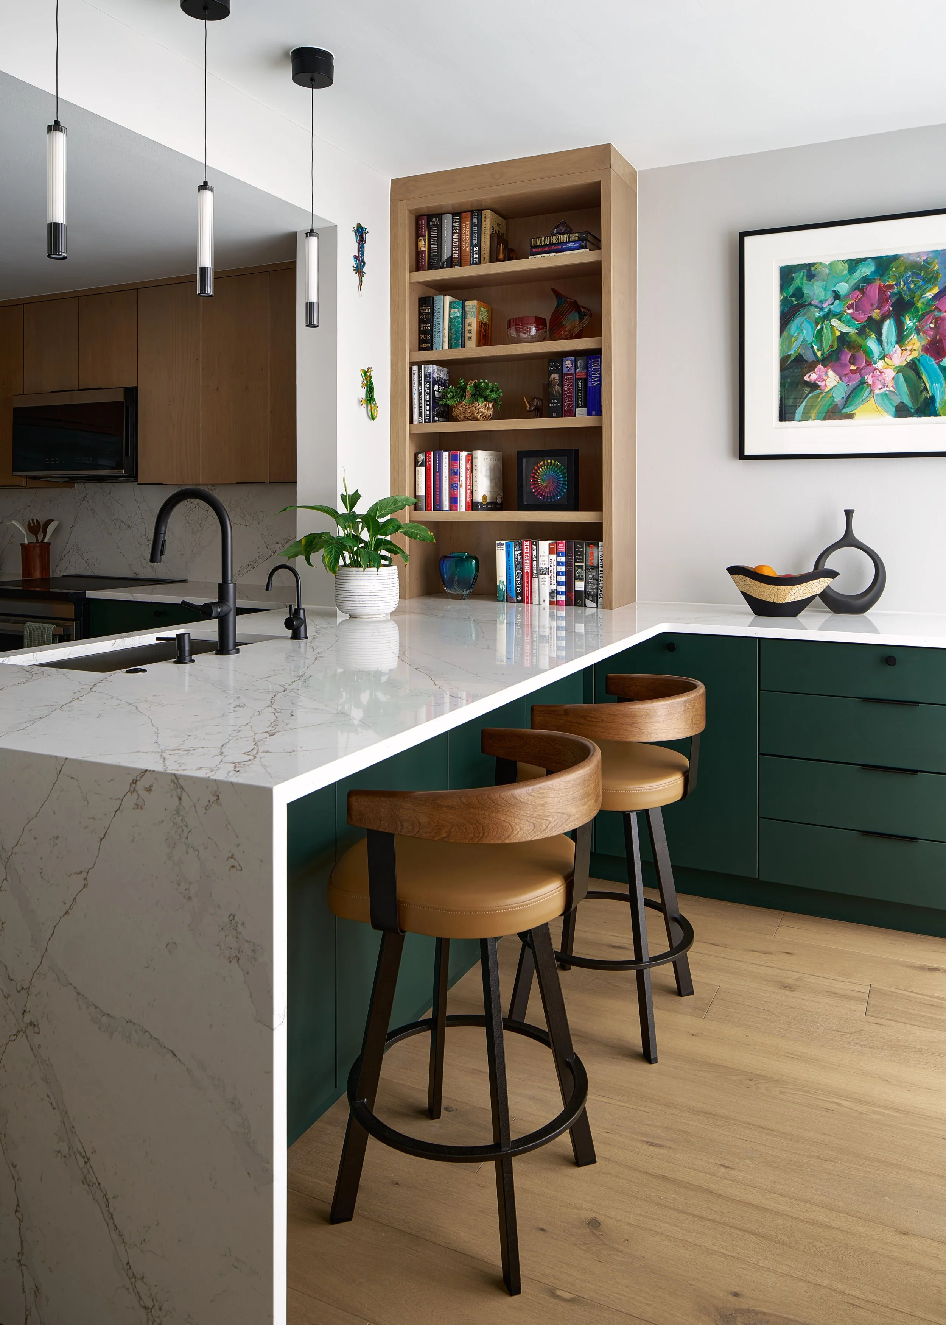
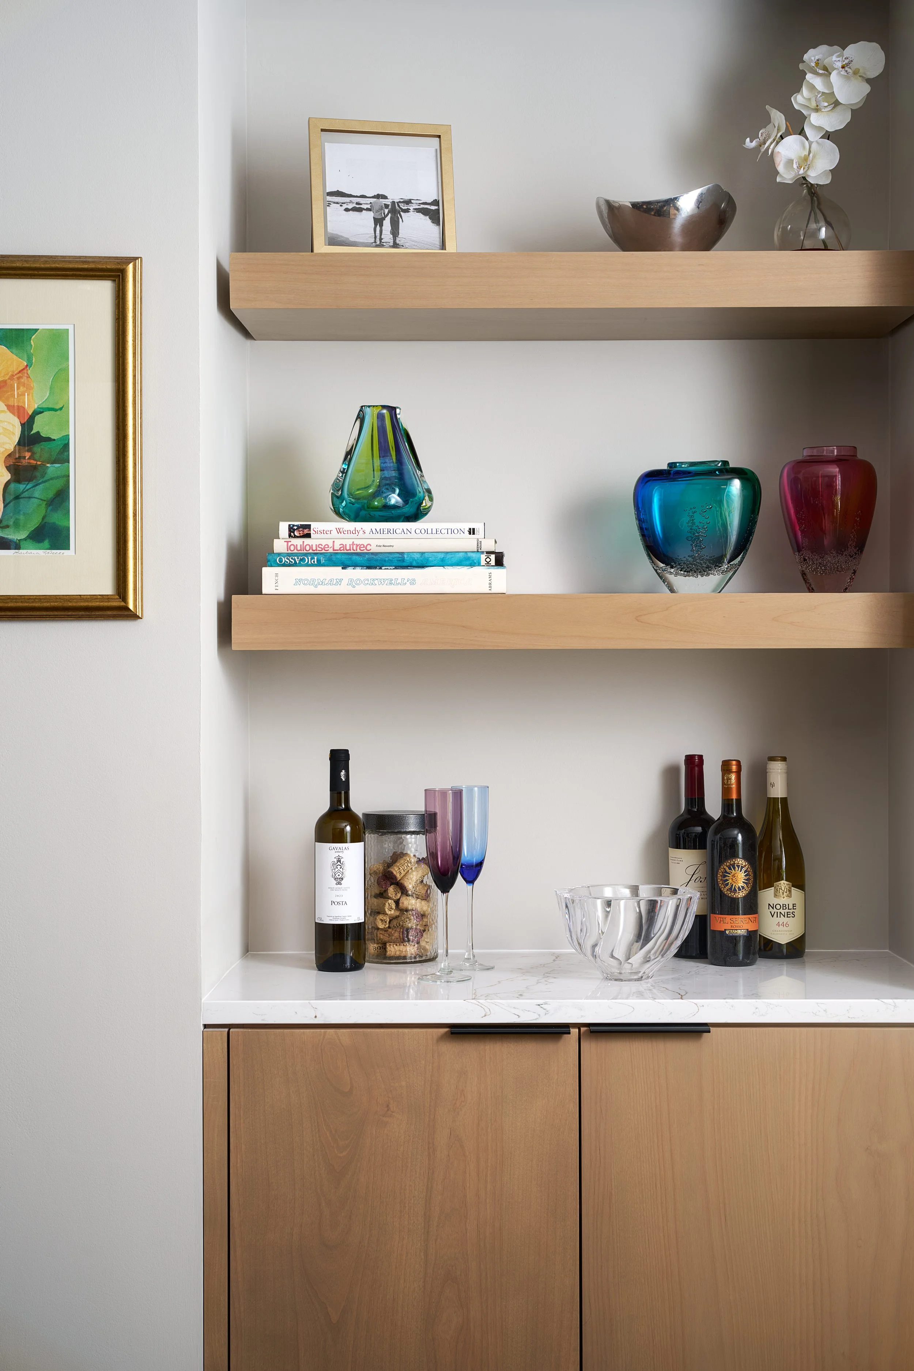
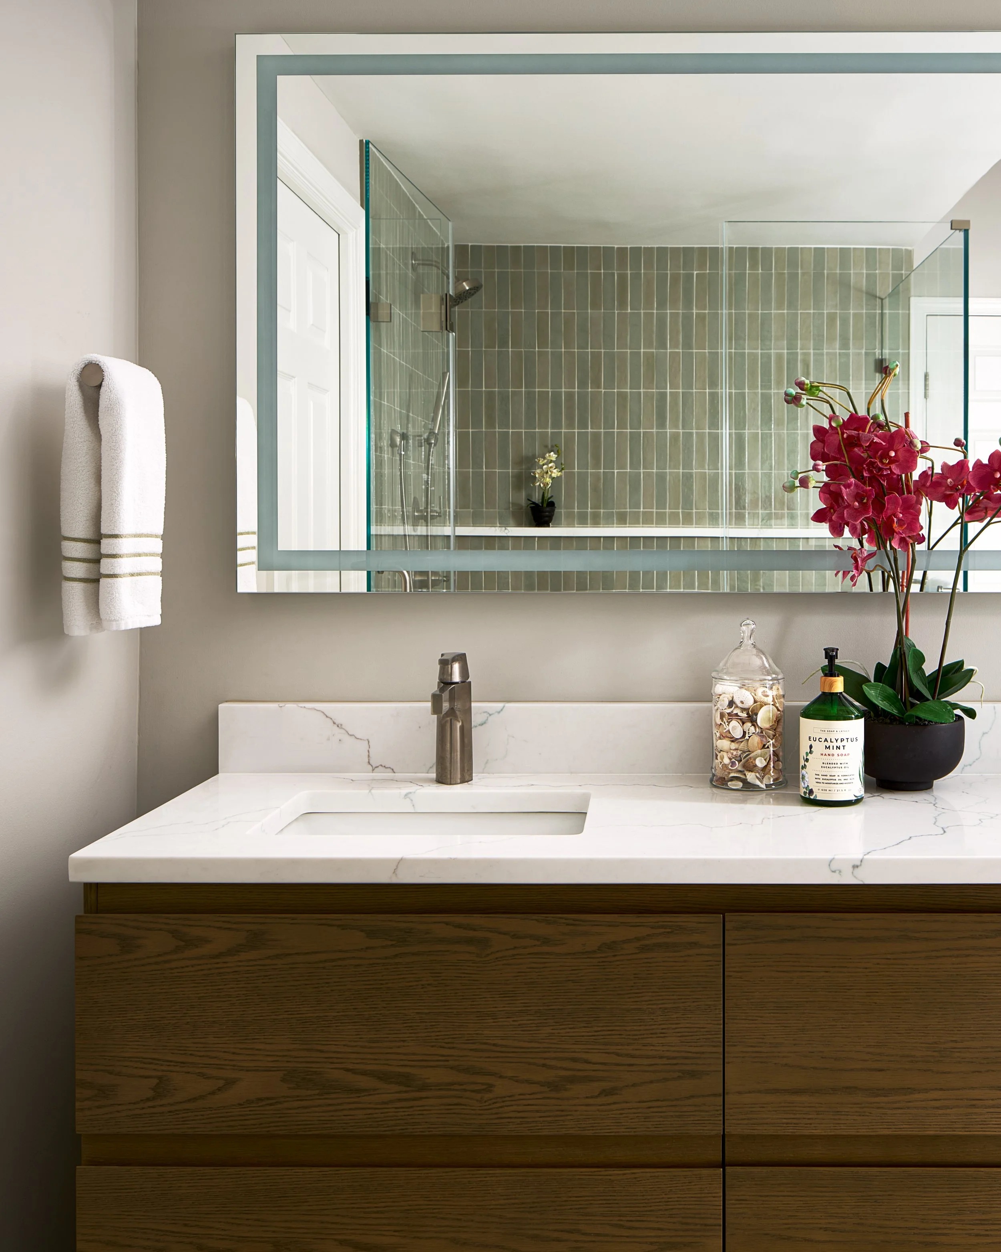
Closer to home, our White Flint condominium project reflects many of the same lessons found throughout these travels: thoughtful design begins by understanding how people move through and experience a space.
Although the condominium offered generous square footage, its fragmented layout made it feel cramped, dark, and disconnected. Through thoughtful space planning, we improved circulation between the living, dining, and kitchen areas, reorganized the kitchen to better support cooking and entertaining, and reconfigured the primary suite to create a more open bathroom and far more purposeful storage.
Wood flooring, improved lighting, and a soft neutral palette brought warmth and cohesion throughout. The renovation created a brighter, more open home that better supports how the clients cook, gather, work, and live each day.
The places that inspire us most—whether shaped by nature, history, or thoughtful planning—remind us that memorable design begins with careful observation. When beauty, function, and the needs of the people using a space are considered together, even a familiar environment can be transformed.
Explore the White Flint project to see how we brought that thinking home, or start a conversation about how your own space could work more intentionally for the way you live.