
Inspired by nature
Modern Condo Transformation: Dark & Choppy to Light & Airy
Client: Private Residence
Location: Bethesda, MD
Completed in: 2026
Project overview: Interior Design, FF+E Specification & Procurement, Space Planning, Lighting Design.
Photography: Ian Michelman
-
Project Overview
This White Flint condominium offered generous square footage, but its fragmented floor plan made it feel cramped, dark, and disconnected. The kitchen and primary suite were especially restrictive, while poorly placed architectural elements interrupted the home’s natural flow.
Through thoughtful space planning, we reconsidered how each room could better support the clients’ daily routines, storage needs, and love of entertaining.
The Challenge
A poorly positioned gas fireplace divided the living and dining areas, making both spaces feel smaller. The kitchen’s inefficient arrangement left little room for more than one person to cook or move comfortably.
In the primary suite, a narrow bathroom entrance created an enclosed feeling. An angled wall projected into the shower, forming an awkward hidden niche with no practical purpose. Throughout the home, available storage was not being used to its full potential.
The challenge was not a lack of space. It was making the existing space work more intentionally.
The Design Response
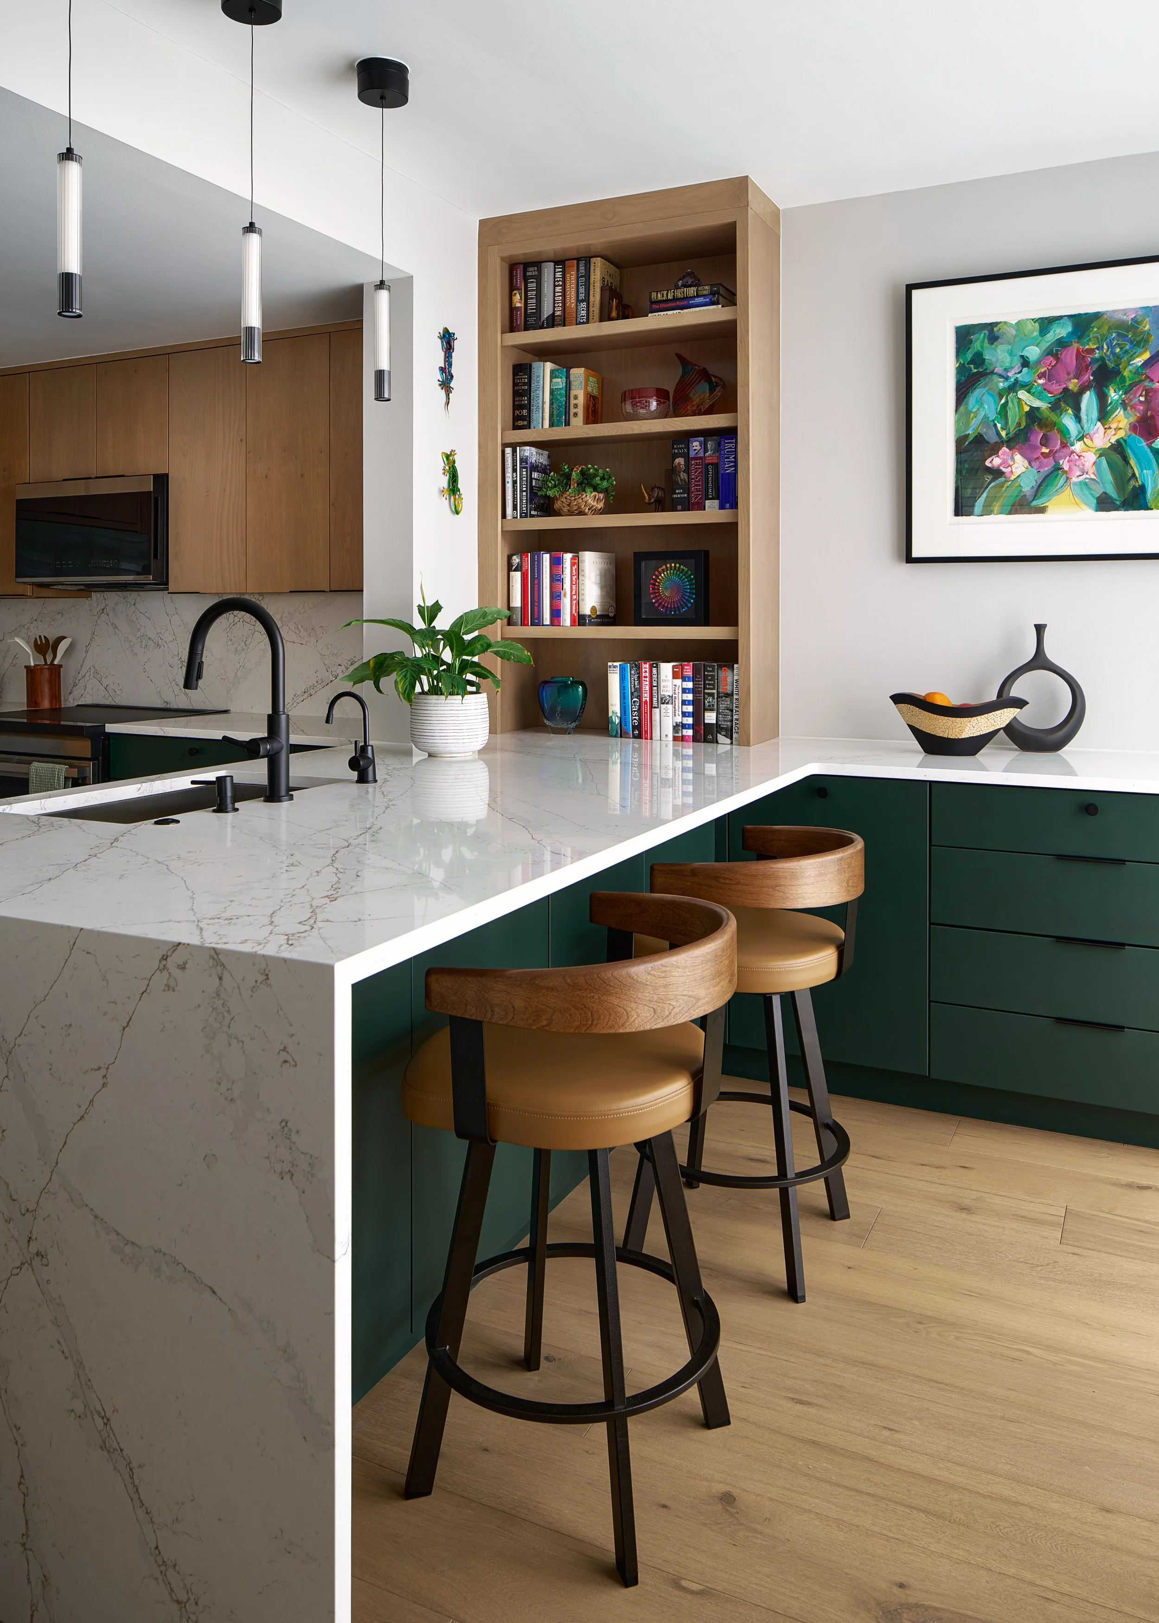
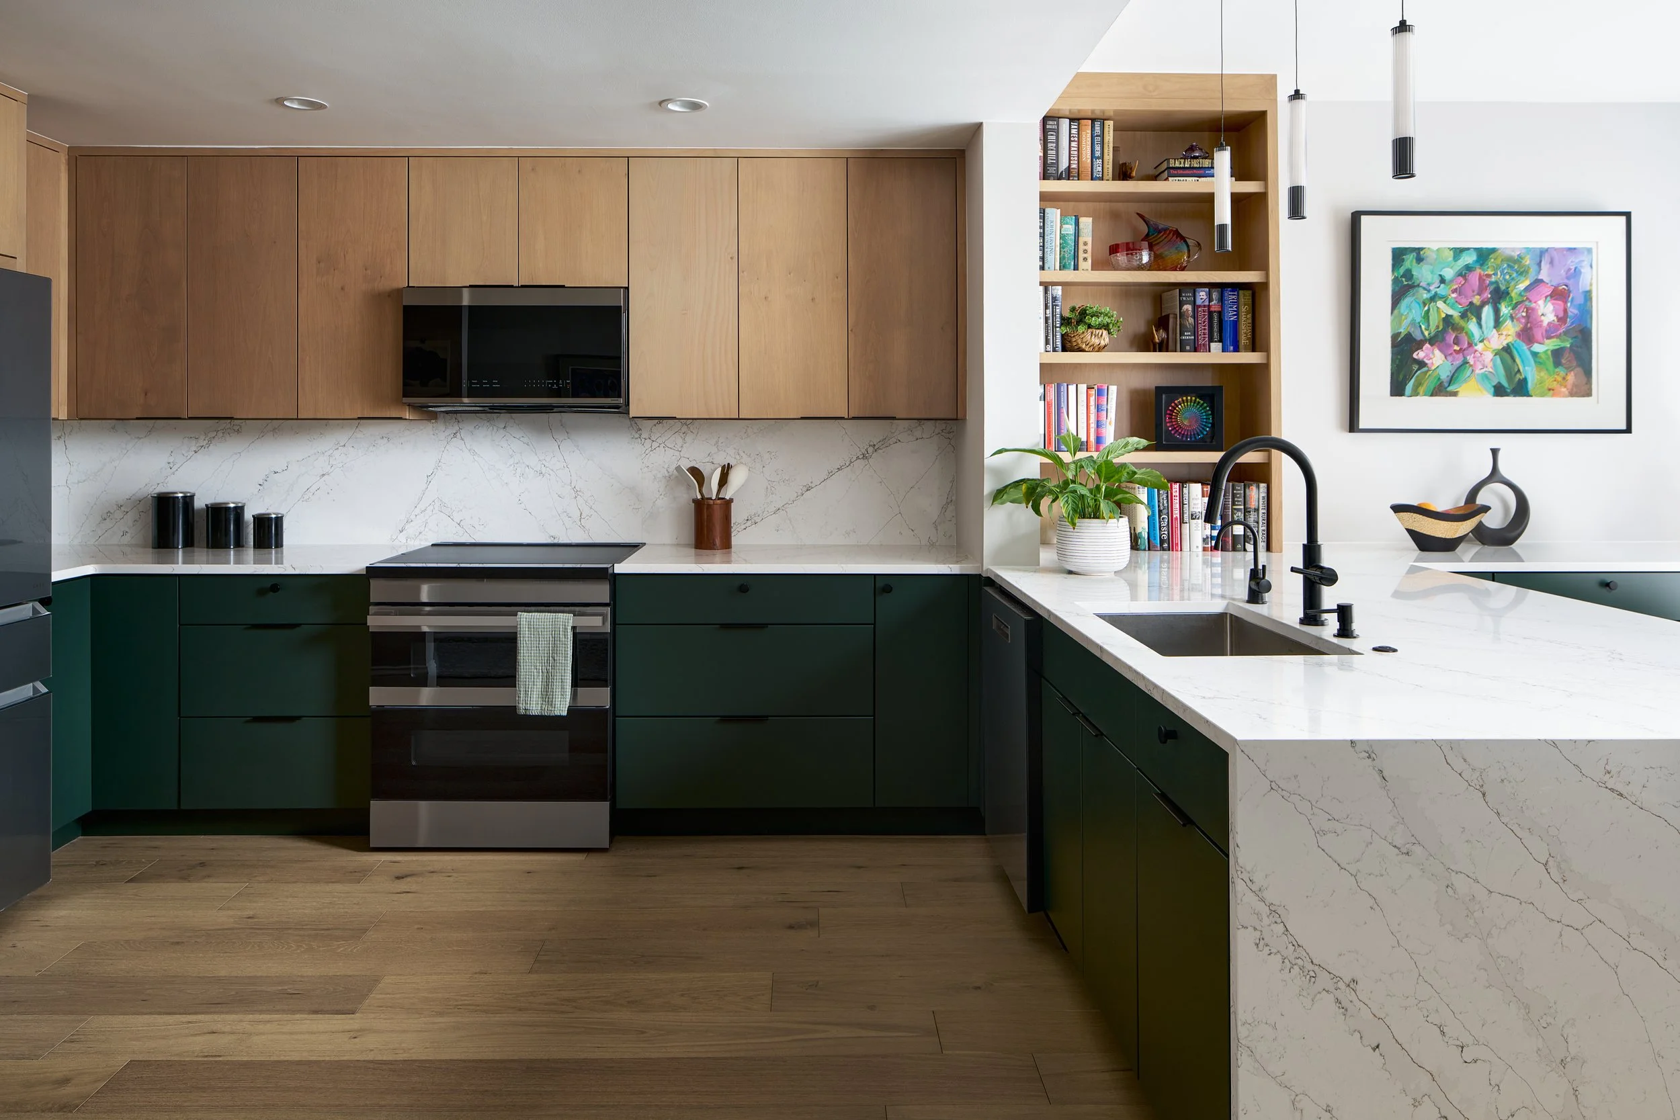
We began by removing the fireplace, allowing the living and dining areas to connect more naturally. In the kitchen, plumbing fixtures and appliances were relocated to improve circulation and create a more functional setting for cooking and entertaining.
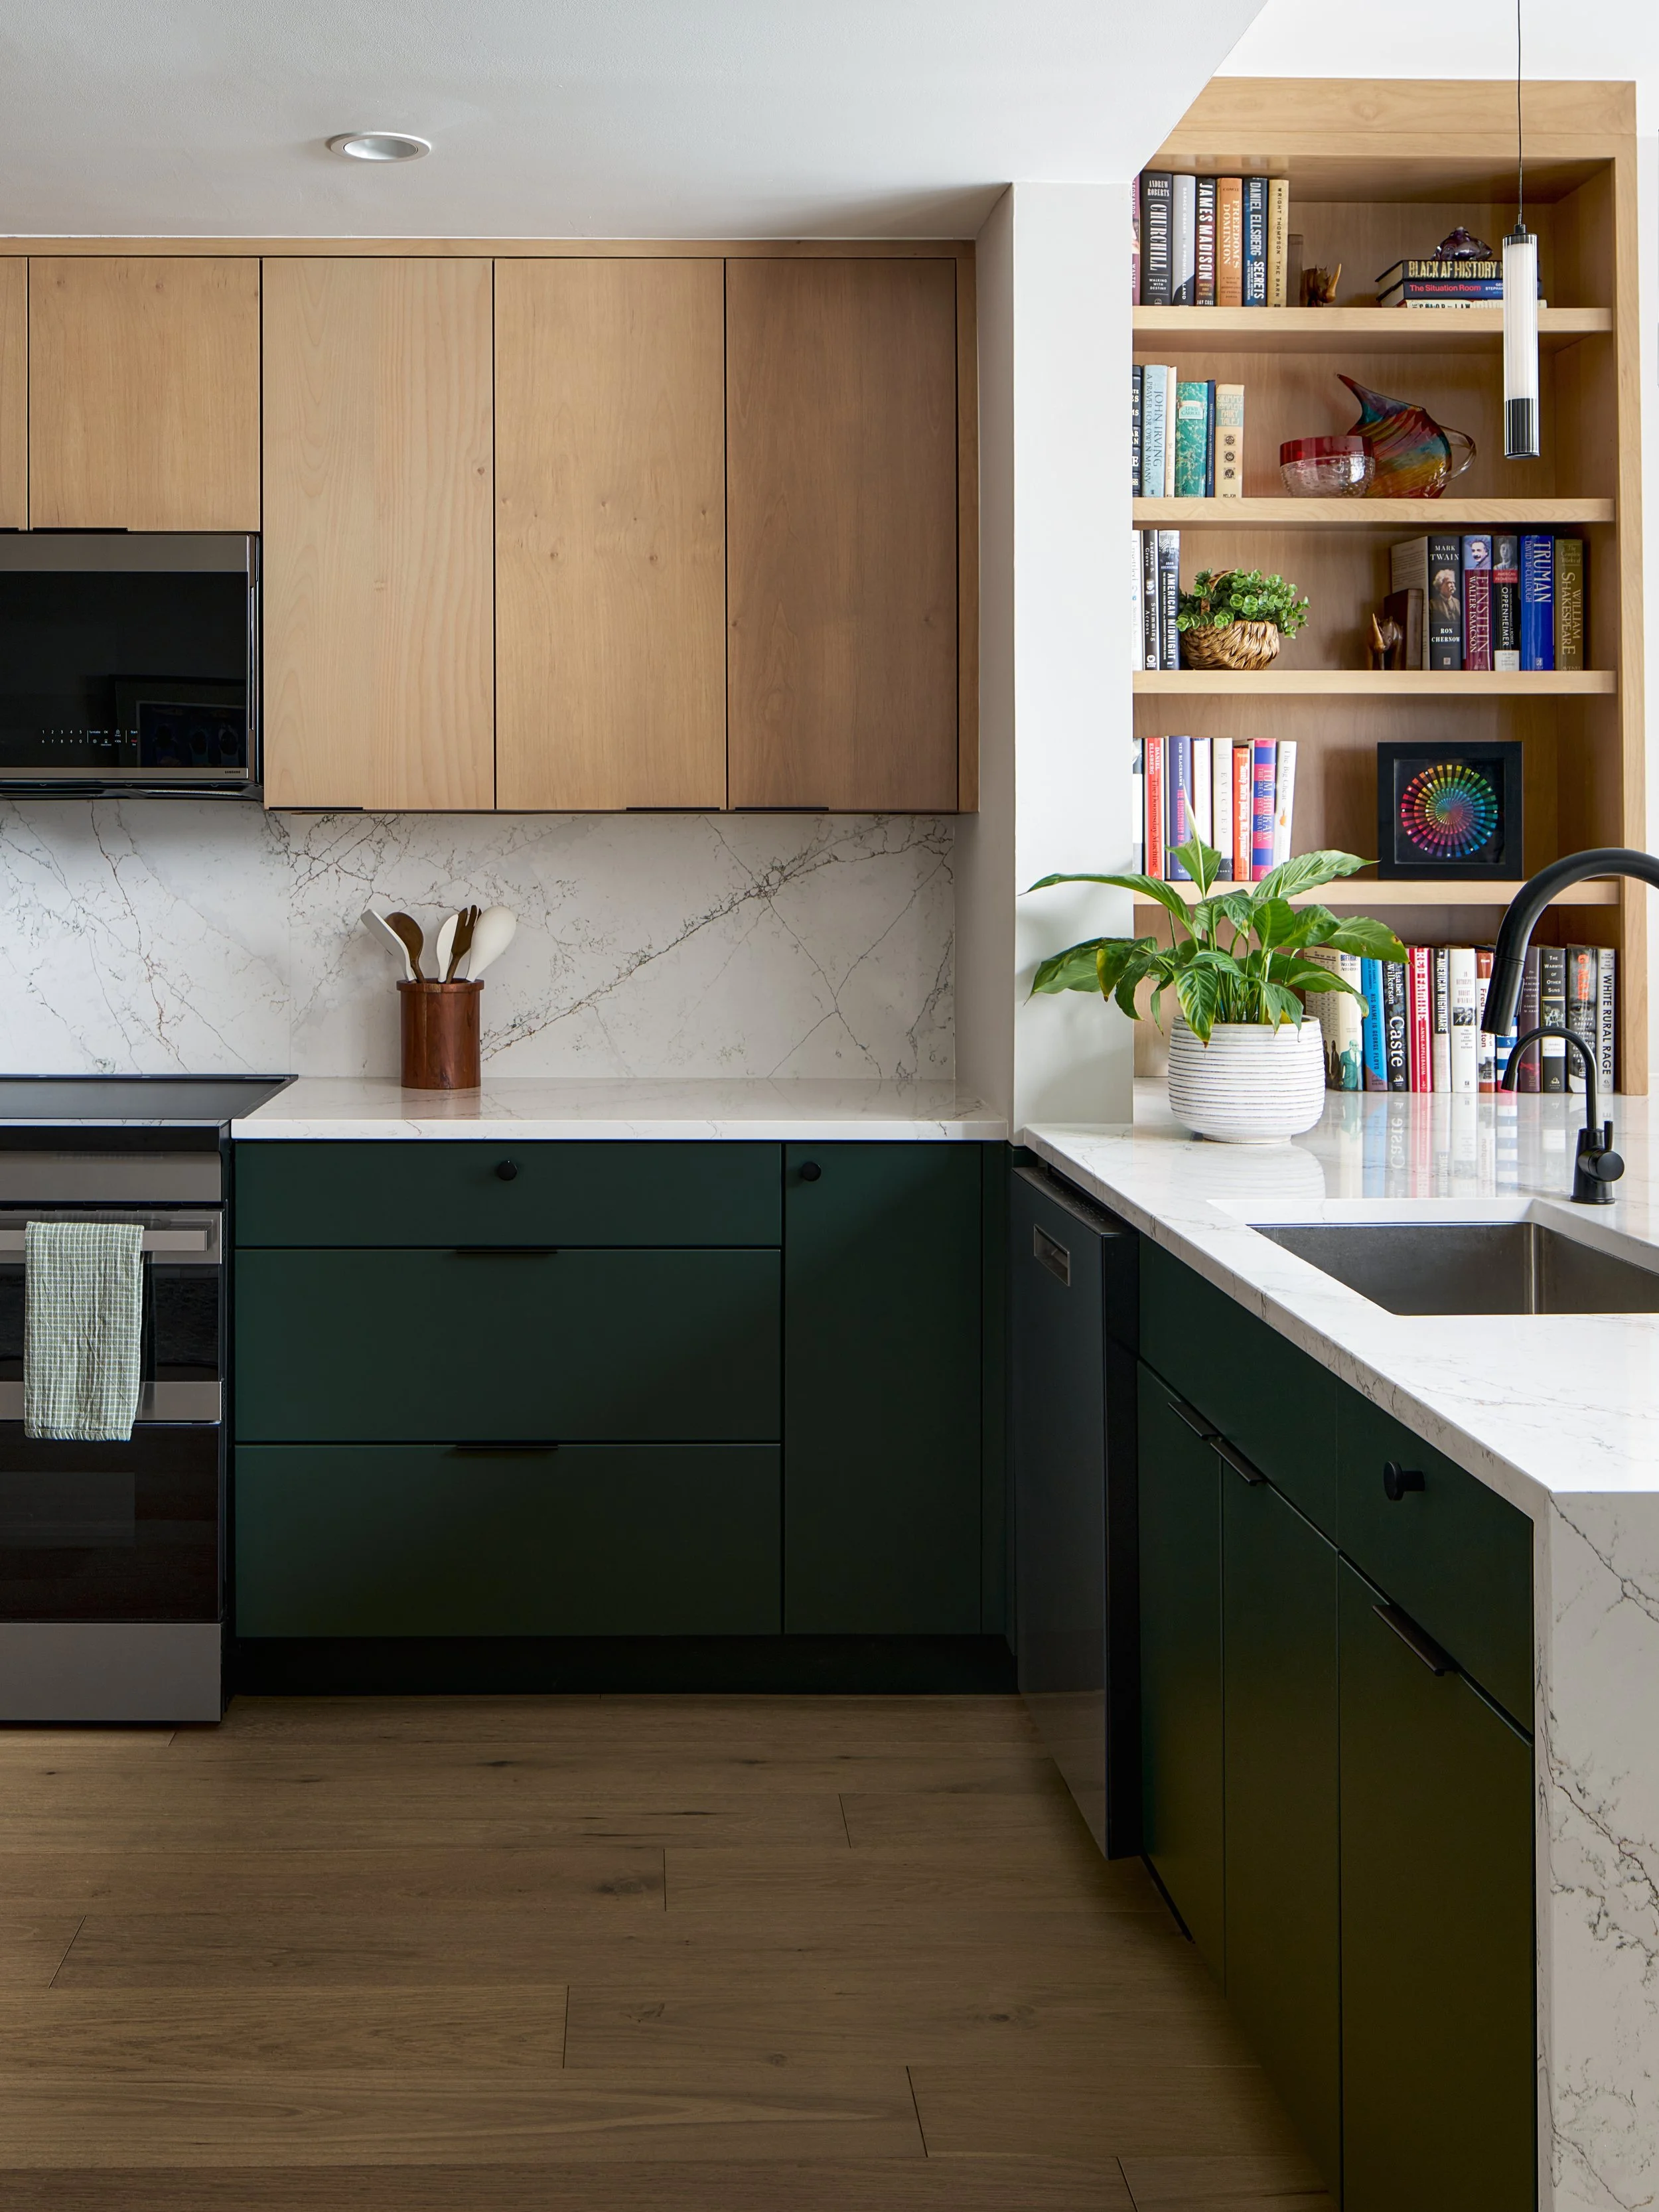
The sink was reoriented toward the expansive terrace, while a generous peninsula added workspace and a natural place to gather. Expanded cabinetry and an integrated bookcase provided much-needed storage without compromising the open feel of the room.
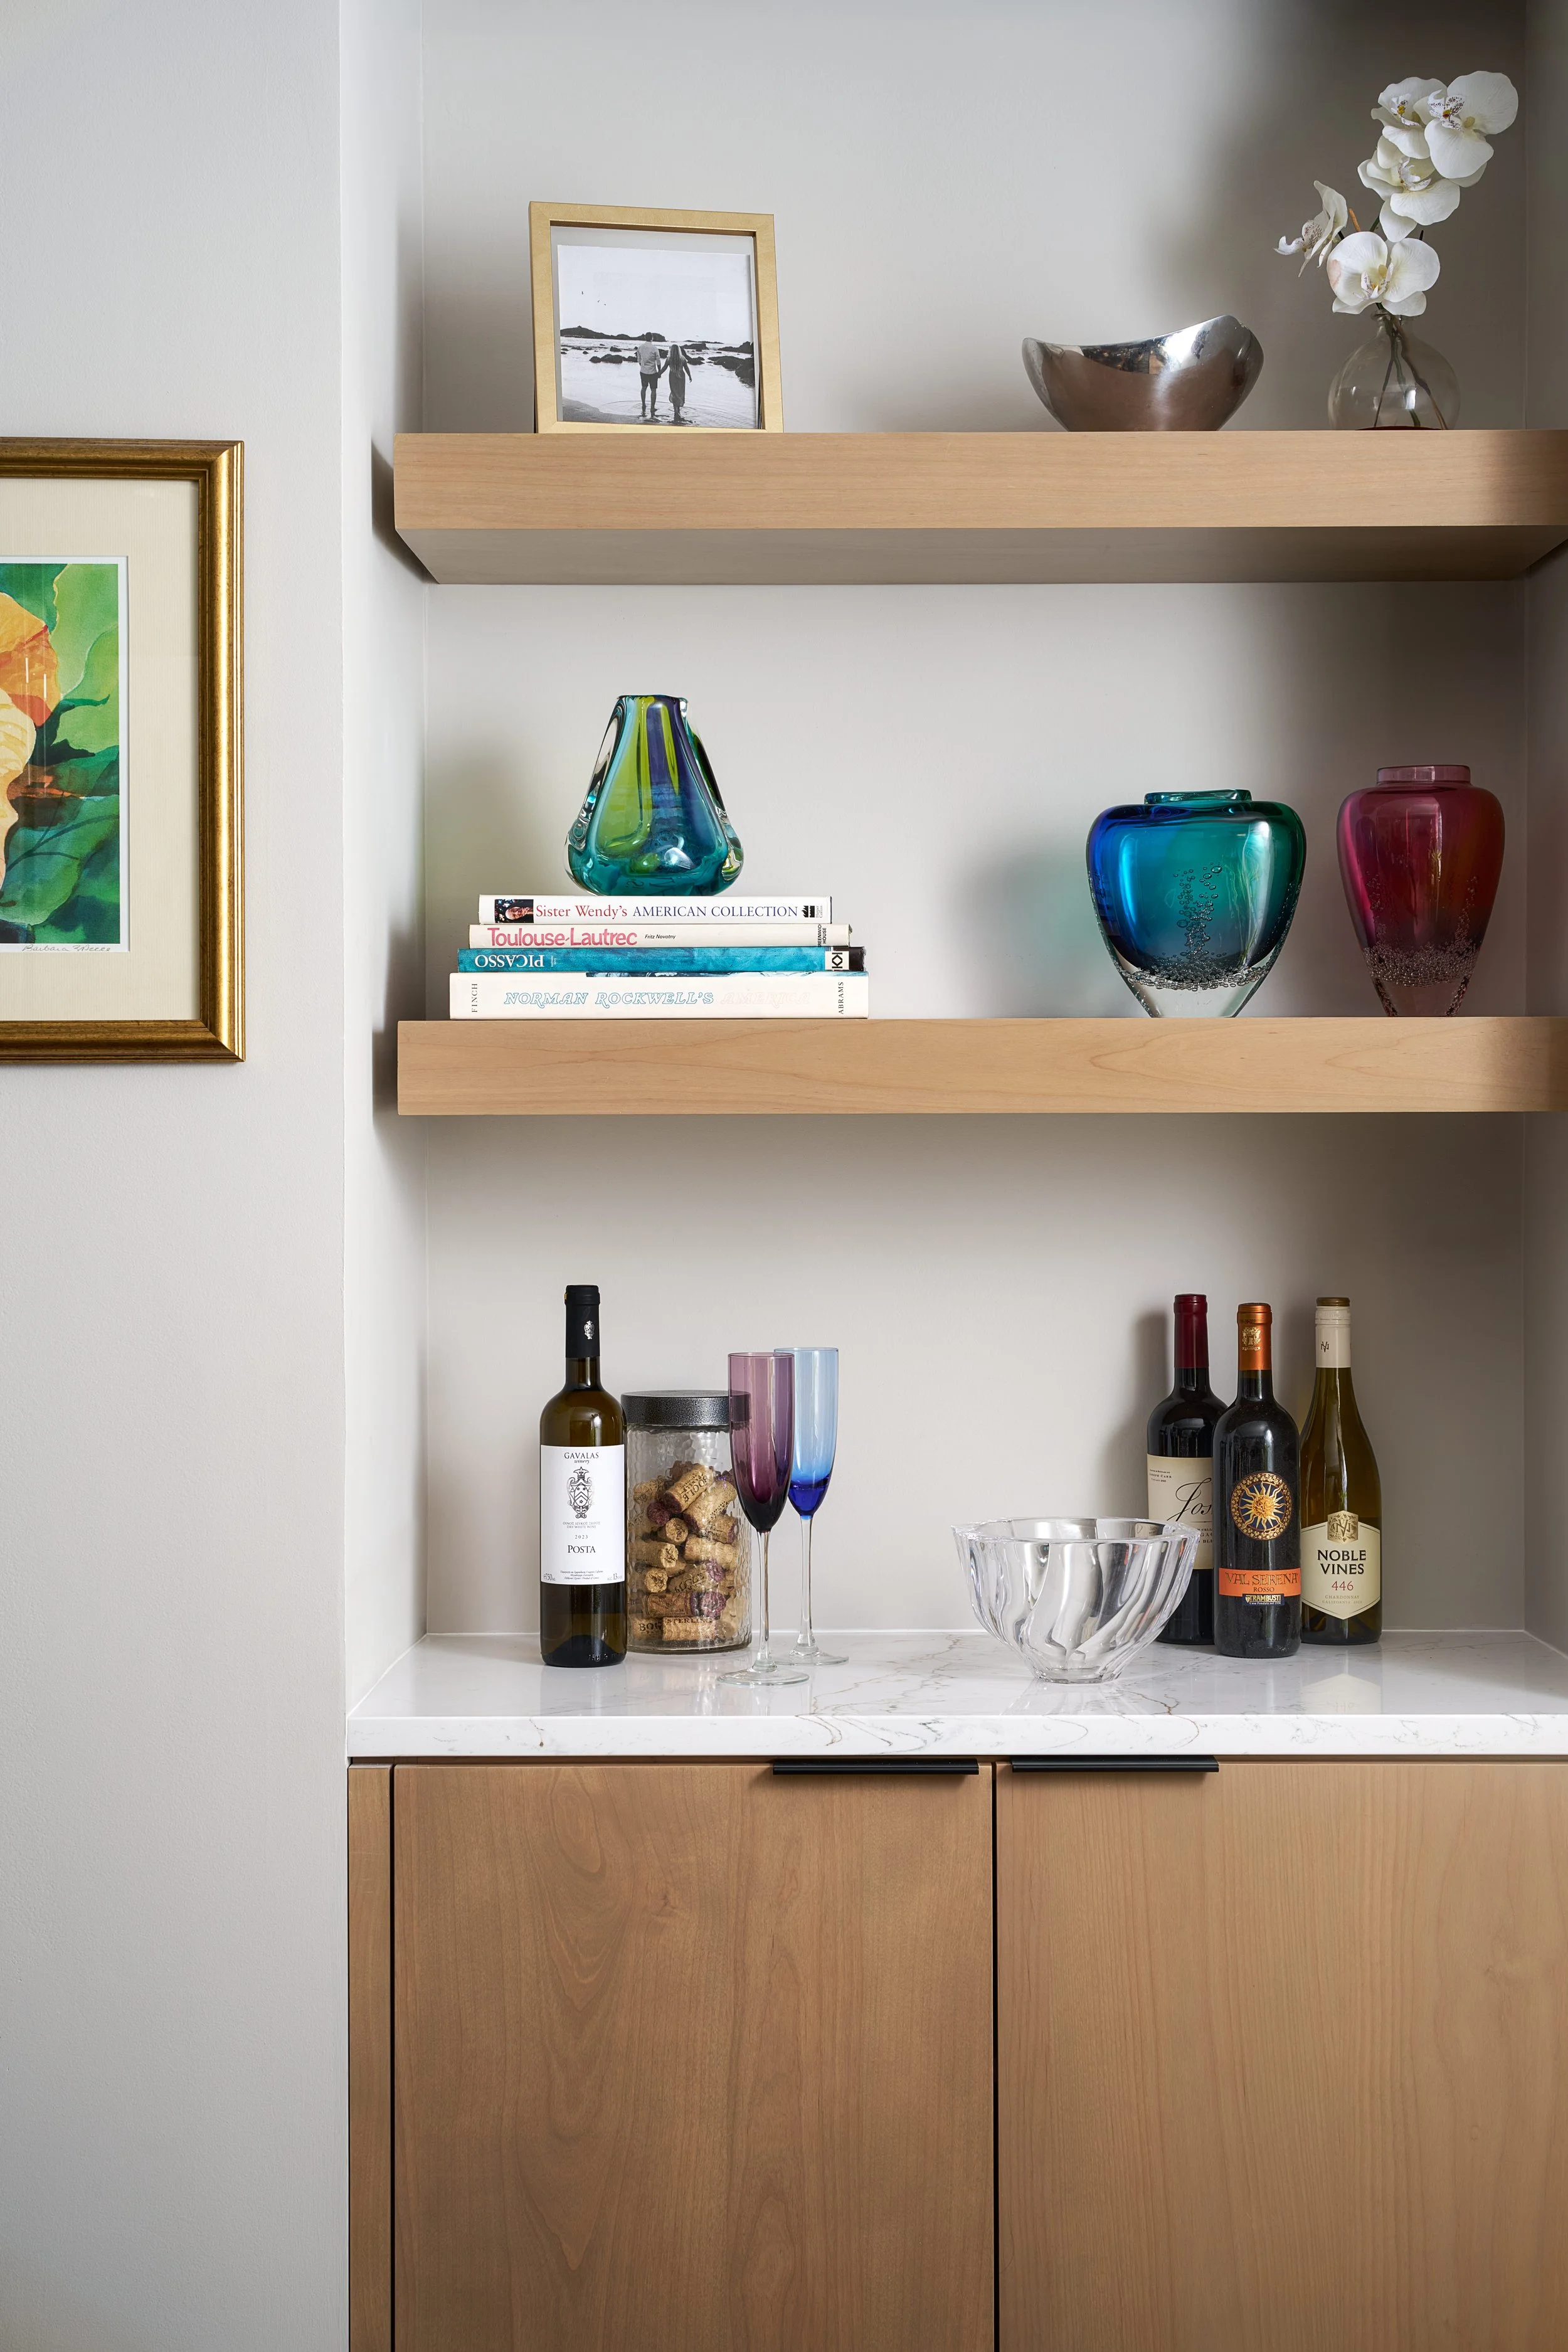
The adjacent den was transformed into a spacious dining room with additional cabinetry. Careful planning also allowed us to incorporate a small home office nook for the husband.
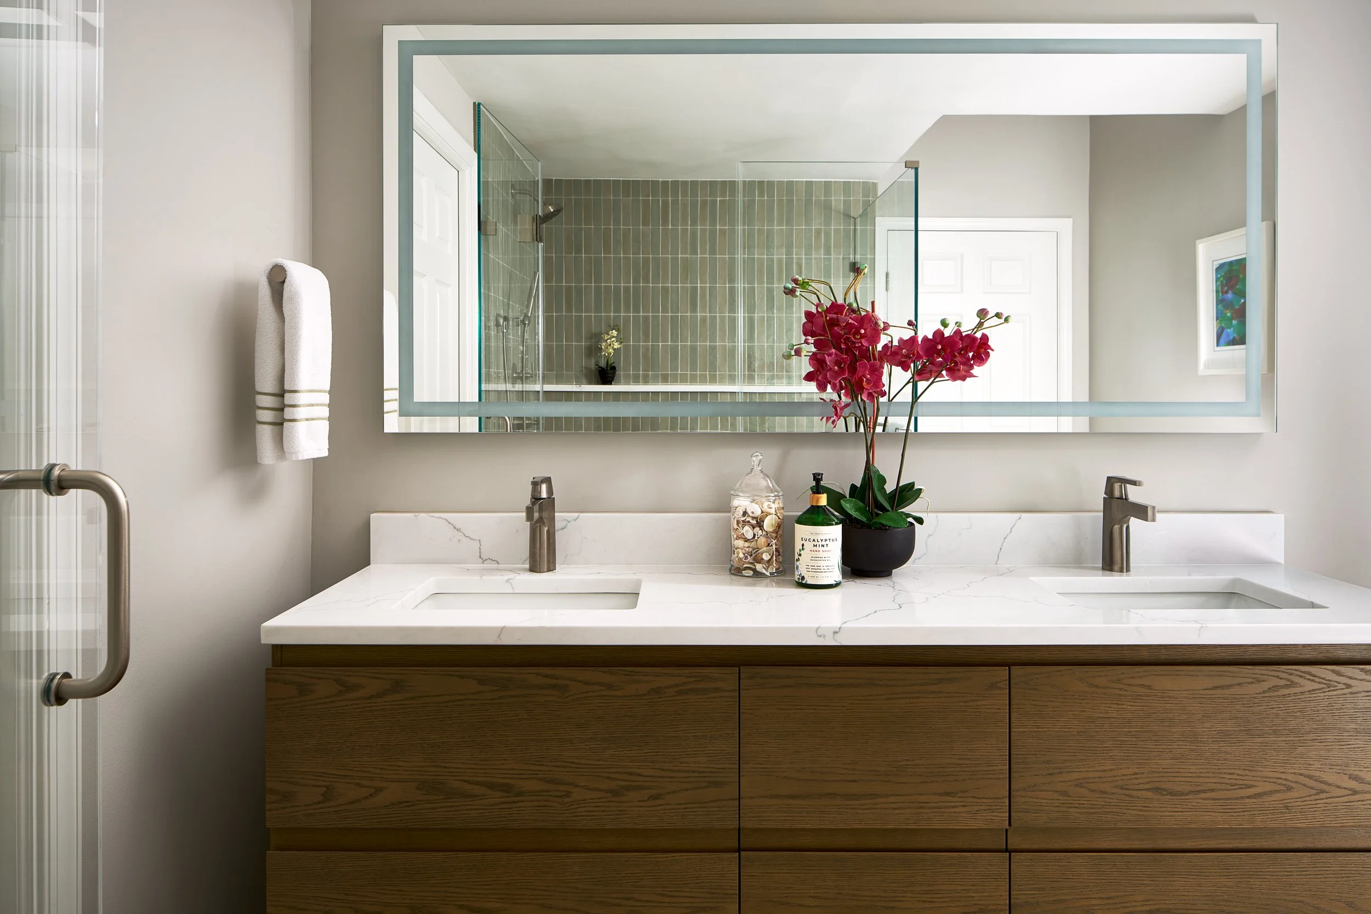
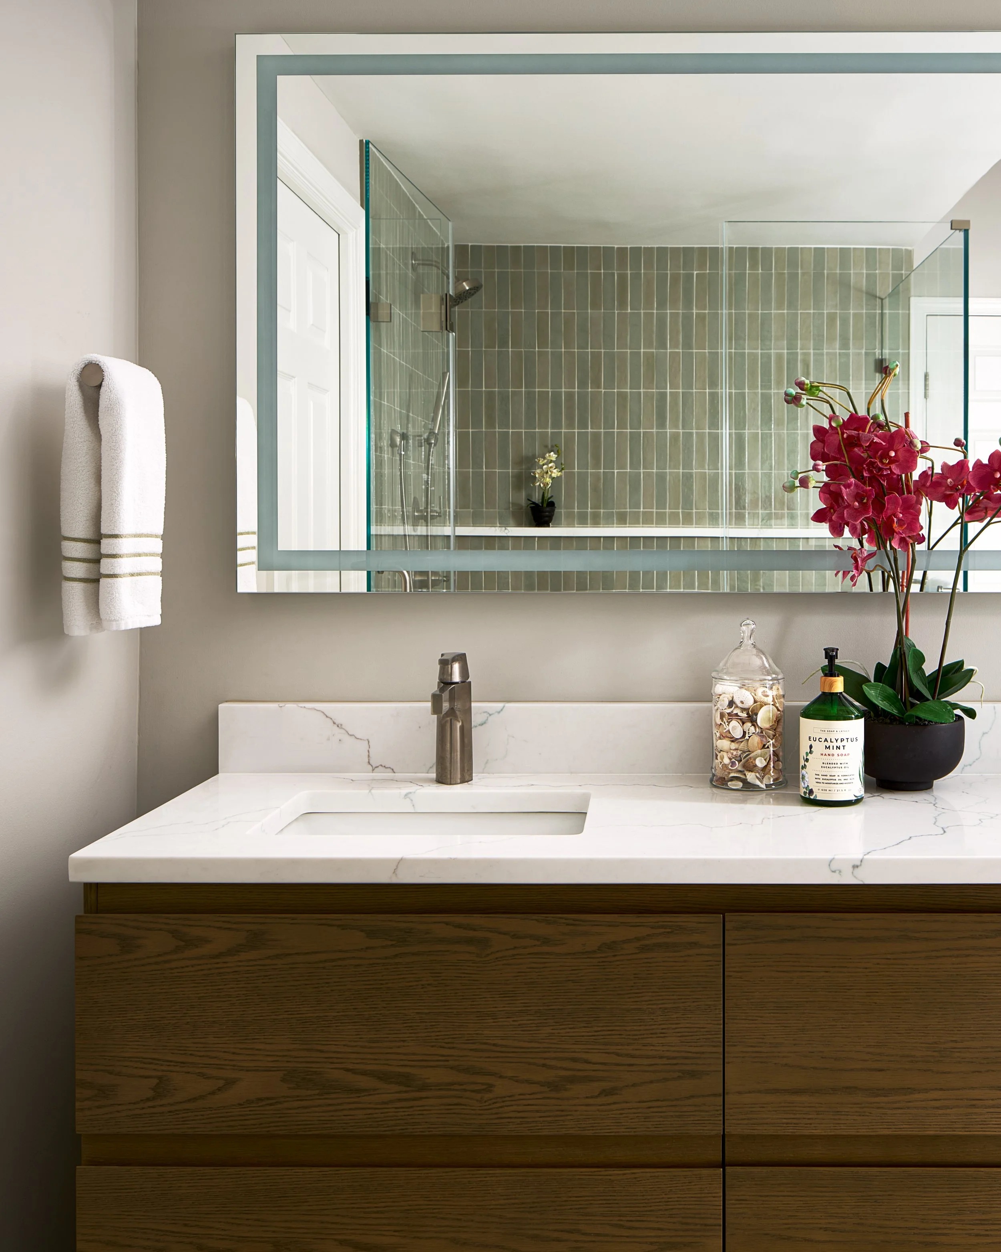
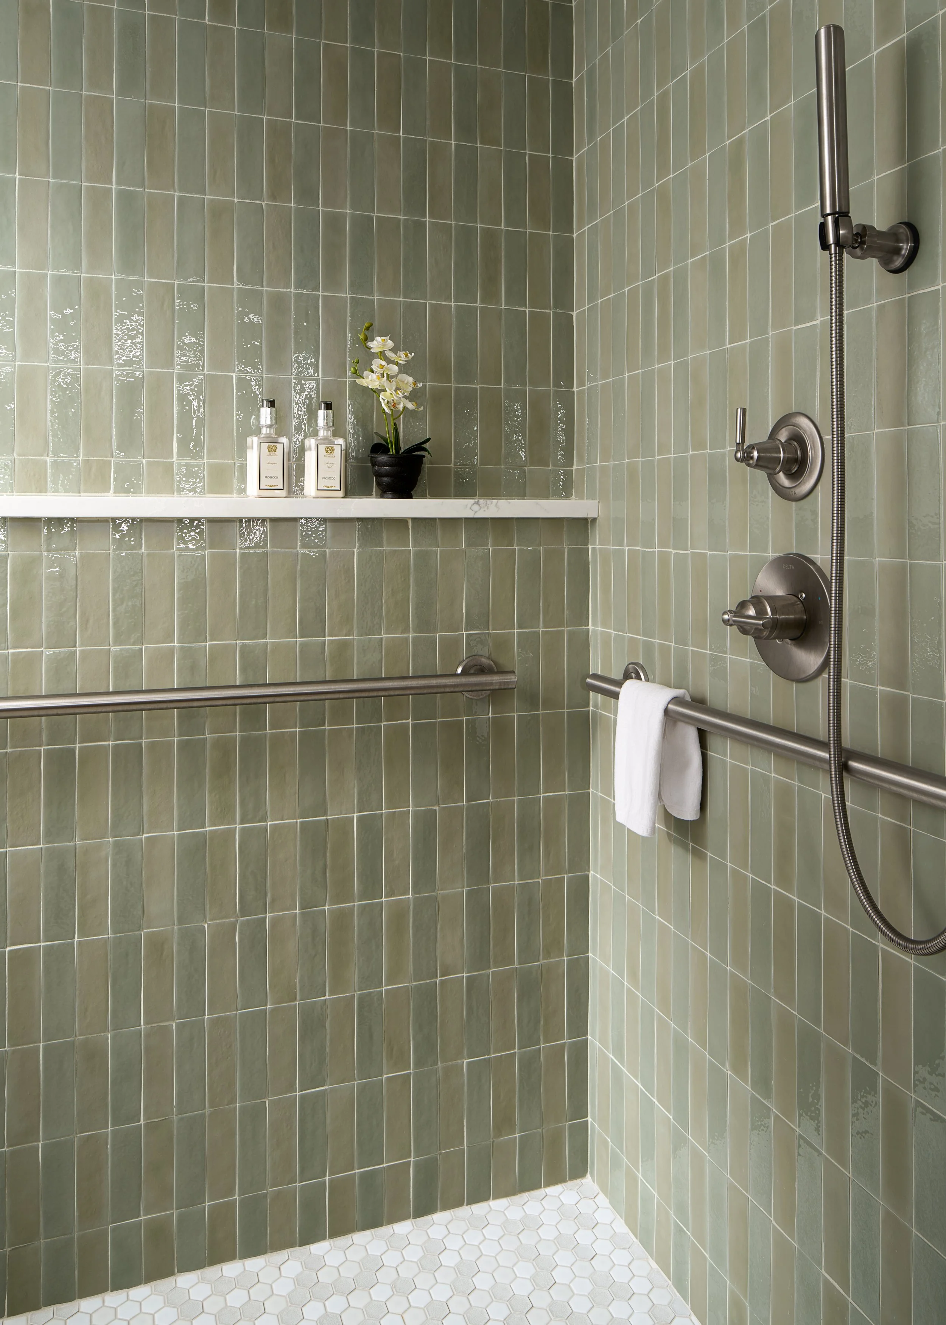
In the primary suite, we reconfigured the bathroom and closet to create a more open entrance, double vanity, larger shower, functional walk-in closet, and two additional closets. A hall closet was enlarged to accommodate a full-size stackable washer and dryer. We also redirected a linen closet from the primary bedroom into the guest bedroom, making the storage more useful and appropriately located.
The Result
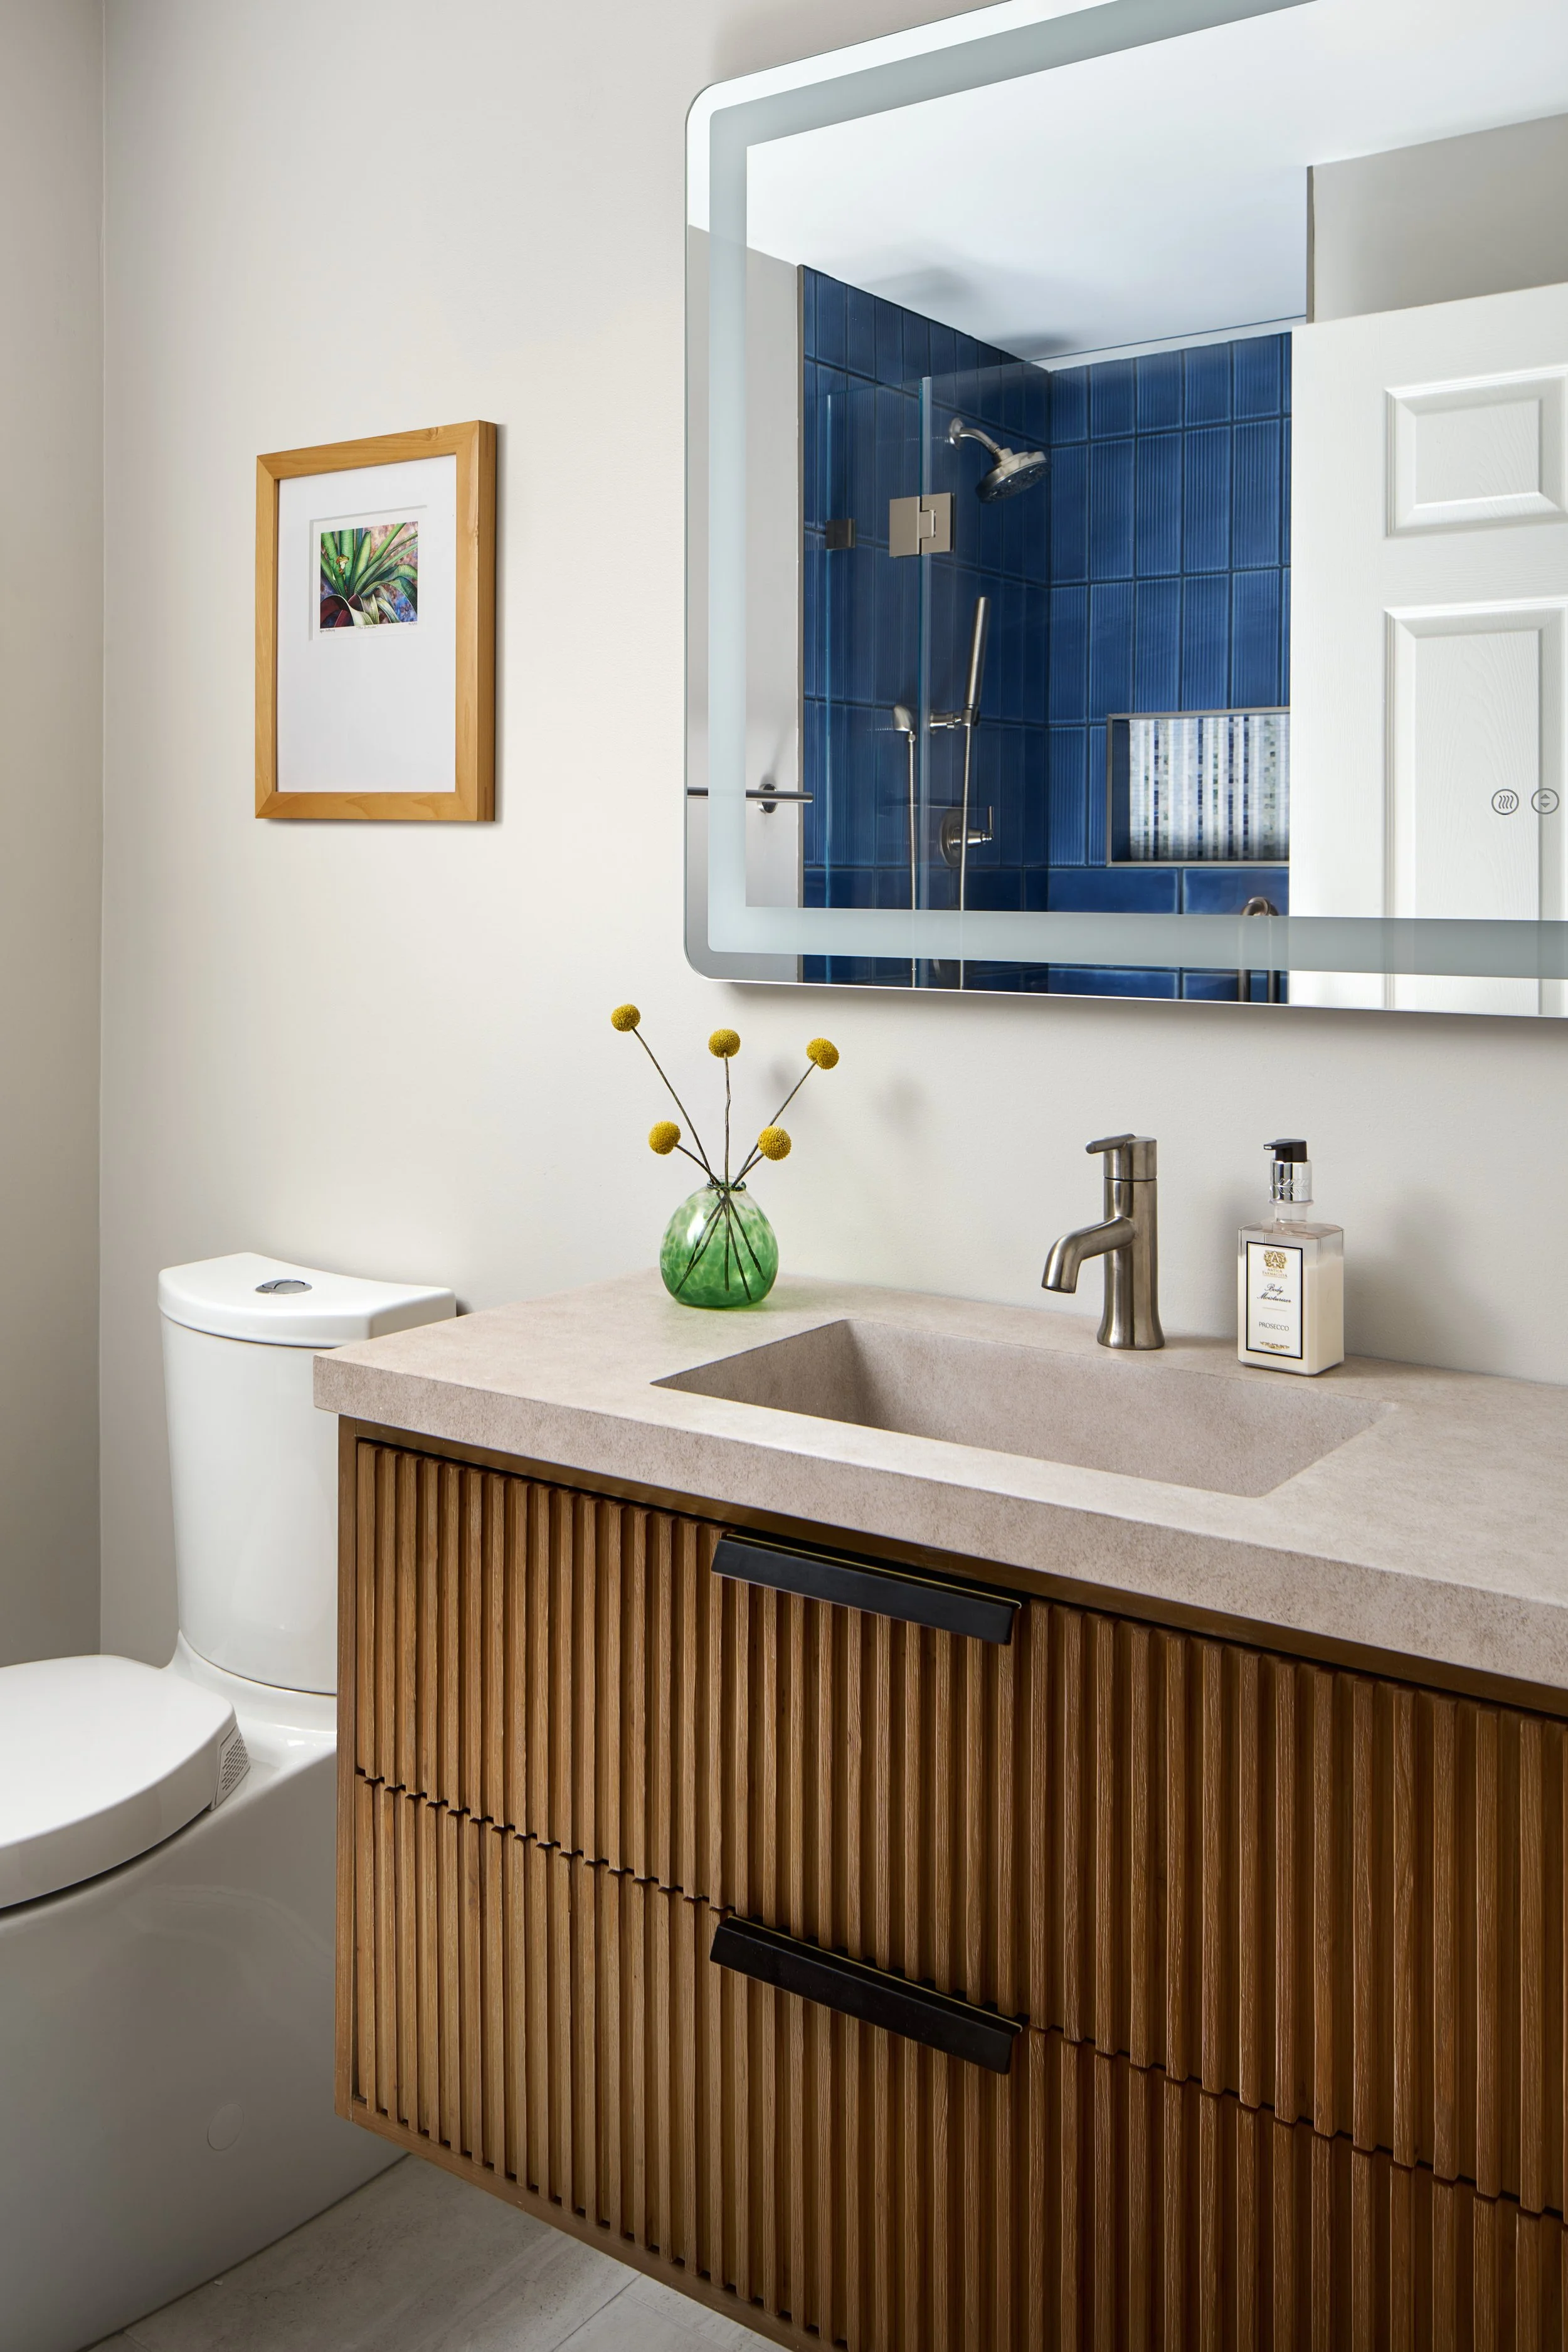
Light wood flooring, improved lighting, and a soft neutral palette bring warmth and cohesion to the reconfigured spaces.
Without adding square footage, the renovation transformed a fragmented home into one that feels open, bright, and connected. The new plan provides better flow, more purposeful storage, and spaces that support how the clients cook, entertain, work, and live each day.
“The renovations needed were comprehensive and extensive. Nothing approaching the final result would have been possible without the vision, design excellence, and attention to detail, no matter how small, that Todd Ezrin and his team brought to the project. We are now comfortably in our ‘forever’ home, and the result is stunning and a source of considerable pride for us.”
Ready to unlock your home's hidden potential?
Don’t let your space hold you back from loving your home. Contact us today to discuss how we can redesign your floor plan to fit your modern lifestyle perfectly.